LUXURY LAKE-VIEW WALKOUT WITH A LEGAL SUITE! An exceptional opportunity to own this beautifully appointed 2-storey backing onto the lake, offering 5 bedrooms, 3.5 baths & a fully finished LEGAL basement suite. Soaring ceilings, expansive windows & an elegant open-concept design create a stunning first impression. The main floor features rich hardwood flooring, a versitile den & beautifully designed Chef's kitchen showcasing granite counters, island, walk-in pantry, tile backsplash, built-in oven & microwave & gas cooktop. The spacious dining area opens to the inviting living room with a striking gas fireplace & access to the deck overlooking the lake. Upstairs, discover 3 generous bedrooms, a bright bonus room & convenient laundry. The luxurious primary retreat features a w/in closet & spa-inspired ensuite, dual vanities, glass shower & soaker tub. The walkout suite offers 2 beds, bath & SEPARATE laundry. Beautifully landscaped, surrounded by scenic walking trails - this is lakeside living at its finest!
For sale
C$719,900
619 Hudson Rd NW, Edmonton, AB T6V 0L8
5beds
2,407sqft
Single Family Residence
Built in 2013
4,693 Square Feet Lot
$-- Zestimate®
C$299/sqft
C$-- HOA
What's special
Luxury lake-view walkoutSoaring ceilingsExpansive windowsElegant open-concept designRich hardwood flooringGranite countersWalk-in pantry
- 2 days
- 15
- 3
Zillow last checked:
Listing updated:
Listed by:
Abe M Othman,
RE/MAX Elite
Source: RAE,MLS®#: E4516393
Facts & features
Interior
Bedrooms & bathrooms
- Bedrooms: 5
- Bathrooms: 4
- Full bathrooms: 3
- 1/2 bathrooms: 1
Primary bedroom
- Level: Upper
Heating
- Forced Air-2, Natural Gas
Appliances
- Included: Exhaust Fan, Humidifier-Power(Furnace), Oven-Built-In, Microwave, Gas Cooktop, Electric Stove, Second Dryer, Second Refrigerator, Second Washer, Second Dishwasher, ENERGY STAR Qualified Water Heater
Features
- Kitchen Island
- Flooring: Carpet, Ceramic Tile, Hardwood
- Basement: Full, Finished, Walkout Basement, Walkout Basement
- Fireplace features: Gas
Interior area
- Total structure area: 2,407
- Total interior livable area: 2,407 sqft
Property
Parking
- Total spaces: 4
- Parking features: Double Garage Attached, Garage Control, Garage Opener
- Attached garage spaces: 2
Features
- Levels: 2 Storey,3
- Patio & porch: Deck
- Exterior features: Landscaped, Playground Nearby
- Has view: Yes
- View description: View Lake
- Has water view: Yes
- Water view: View Lake
- Waterfront features: Backs Onto Lake
Lot
- Size: 4,693 Square Feet
- Features: Fully Fenced, Landscaped, Playground Nearby, Near Public Transit, Schools, Shopping Nearby, See Remarks, Public Transportation
Details
- Other equipment: Satellite Dish
Construction
Type & style
- Home type: SingleFamily
- Property subtype: Single Family Residence
Materials
- Foundation: Concrete Perimeter
- Roof: Asphalt
Condition
- Year built: 2013
Community & HOA
Community
- Features: Deck, Hot Wtr Tank-Energy Star, Smart/Program. Thermostat, Walkout Basement, See Remarks
- Security: Carbon Monoxide Detectors, Smoke Detector(s), Detectors Smoke
Location
- Region: Edmonton
Financial & listing details
- Price per square foot: C$299/sqft
- Date on market: 11/13/2026
- Ownership: Private
Price history
Price history is unavailable.
Public tax history
Tax history is unavailable.
Climate risks
Neighborhood: The Palisades
Nearby schools
GreatSchools rating
No schools nearby
We couldn't find any schools near this home.


Similar homes
- C$569,9004 bd4 ba1.7k sqft14528 141st St NW, Edmonton, AB T6V 1Y1For Sale
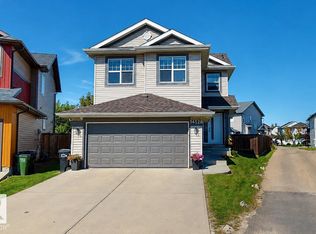 MLS ID #E4506304, Tatum Fitton, ComFree. RAE
- C$749,9005 bd4 ba2.4k sqft223 Hawks Ridge Blvd NW, Edmonton, AB T5S 0M1For Sale
 MLS ID #E4511378, Heather M Joyes, RE/MAX Excellence. RAE
- C$655,0004 bd4 ba2k sqft20827 130th Ave NW, Edmonton, AB T5S 0L4For Sale
 MLS ID #E4515077, Manikirat Grewal, Royal Lepage Arteam Realty. RAE
- C$599,9904 bd3 ba2.3k sqft1003 Goldfinch Way NW, Edmonton, AB T5S 0P9For Sale
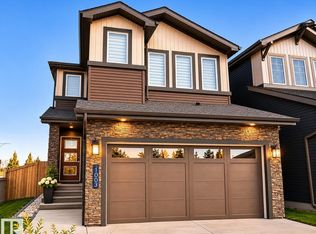 MLS ID #E4516612, Ben Yovel, Exp Realty. RAE
