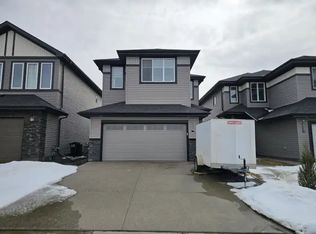
Welcome to this stunning executive home by award-winning Daytona Homes, offering over 2,000 sqft in the sought-after Austin floor plan. A spacious foyer leads into a bright open concept main floor with 9' ceilings & seamless laminate flooring throughout. The chef-inspired kitchen features upgraded cabinetry, quartz countertops, s/s appliances and walk-thru pantry with prep sink & added storage. The living room is filled with natural light from large south-facing windows & anchored by a cozy gas fireplace with custom built-ins. Upstairs offers a large bonus room, convenient laundry and 3 generous bedrooms. The primary suite is a true retreat with a modern linear fireplace, massive walk-in closet and spa-like 5-piece ensuite.As an added perk, this home has been equipped with SOLAR PANELS and CENTRAL A/C- enjoy the added value of energy-efficiencies and save on those winter heating bills. Close to parks, trails and amenities - this is the perfect place to call home.
For sale
C$599,900
20503 99th Ave NW, Edmonton, AB T5T 6S5
3beds
2,055sqft
Single Family Residence
Built in 2018
4,144 Square Feet Lot
$-- Zestimate®
C$292/sqft
C$-- HOA
What's special
Spacious foyerSeamless laminate flooring throughoutChef-inspired kitchenUpgraded cabinetryQuartz countertops
- 114 days |
- 8 |
- 0 |
Zillow last checked:
Listing updated:
Listed by:
Melody Aaron,
RE/MAX Excellence
Source: RAE,MLS®#: E4479774
Facts & features
Interior
Bedrooms & bathrooms
- Bedrooms: 3
- Bathrooms: 3
- Full bathrooms: 2
- 1/2 bathrooms: 1
Primary bedroom
- Level: Upper
Heating
- Forced Air-1, Natural Gas
Cooling
- Air Conditioner, Air Conditioning-Central
Appliances
- Included: Dishwasher-Built-In, Dryer, Exhaust Fan, Refrigerator, Electric Stove, Washer
Features
- Ceiling 9 ft., No Smoking Home
- Flooring: Carpet, Ceramic Tile, Laminate Flooring
- Windows: Window Coverings
- Basement: Full, Unfinished
- Fireplace features: Gas
Interior area
- Total structure area: 2,055
- Total interior livable area: 2,055 sqft
Video & virtual tour
Property
Parking
- Total spaces: 4
- Parking features: Double Garage Attached, Garage Control, Garage Opener
- Attached garage spaces: 2
Features
- Levels: 2 Storey,2
- Patio & porch: Deck
- Exterior features: Playground Nearby
- Fencing: Fenced
Lot
- Size: 4,144 Square Feet
- Features: Playground Nearby, Near Public Transit, Schools, Shopping Nearby, Public Transportation
Construction
Type & style
- Home type: SingleFamily
- Property subtype: Single Family Residence
Materials
- Foundation: Concrete Perimeter
- Roof: Asphalt
Condition
- Year built: 2018
Community & HOA
Community
- Features: Ceiling 9 ft., Deck, No Smoking Home
Location
- Region: Edmonton
Financial & listing details
- Price per square foot: C$292/sqft
- Date on market: 3/30/2026
- Ownership: Private
Melody Aaron
Melody Aaron
By pressing Contact Agent, you agree that the real estate professional identified above may call/text you about your search, which may involve use of automated means and pre-recorded/artificial voices. You don't need to consent as a condition of buying any property, goods, or services. Message/data rates may apply. You also agree to our Terms of Use. Zillow does not endorse any real estate professionals. We may share information about your recent and future site activity with your agent to help them understand what you're looking for in a home.
Price history
Price history is unavailable.
Public tax history
Tax history is unavailable.
Climate risks
Neighborhood: Lewis Farms
Nearby schools
GreatSchools rating
No schools nearby
We couldn't find any schools near this home.
- C$--3 bd3 ba2k sqft20447 99th Ave NW #1A, Edmonton, AB T5T7L5Off Market
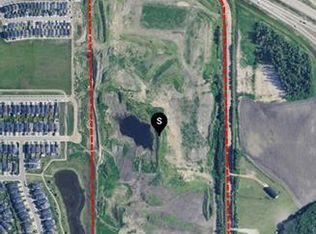
- C$7,500,00049.79 Acres9650 199th St NW, Edmonton, AB T5T6E8Lot/Land
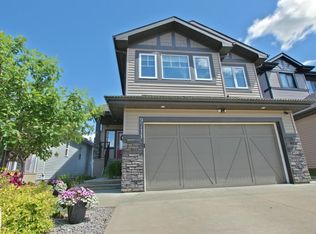
- C$649,9004 bd3 ba2.6k sqft9748 205th St NW, Edmonton, AB T5T4V7For Sale

- C$--3 bd3 ba1.4k sqft590 Lewis Greens Dr NW, Edmonton, AB T5T7N1Off Market

- C$--3 bd3 ba1.4k sqft20708 99b Ave NW #1A, Edmonton, AB T5T7N2Off Market
- C$--1 bd1 ba500 sqft20712 99b Ave NW #B, Edmonton, AB T5T7N2Off Market
- C$--3 bd3 ba1.6k sqft20743 99b Ave NW, Edmonton, AB T5T7N1Off Market
- C$--3 bd3 ba1.5k sqft20752 99b Ave NW, Edmonton, AB T5T7N2Off Market
Similar homes
- C$619,9003 bd3 ba2.3k sqft8508 219th St NW, Edmonton, AB T5T 7C9For Sale
 MLS ID #E4491645, Jefri C Estrada, The E Group Real Estate. RAE
 - C$599,9003 bd3 ba2k sqft5164 Lark Cres NW, Edmonton, AB T5S 0P2For Sale
 MLS ID #E4481655, Jogy Mathew, MaxWell Devonshire Realty. RAE
 - C$625,0005 bd3 ba1.6k sqft9711 223rd St NW, Edmonton, AB T5T 7B7For Sale
 Century 21 Canada
 - C$649,0005 bd4 ba2.1k sqft2236 Garnett Ct NW, Edmonton, AB T5T 6S6For Sale
 MLS ID #E4493287, Fan Yang, Mozaic Realty Group. RAE
 - C$526,0003 bd3 ba1.8k sqft8147 226th St NW, Edmonton, AB T5T 7K9For SaleMLS ID #E4485077, Henry Han, Century 21 Masters. RAE
- C$469,9003 bd3 ba1.7k sqft15928 100th Ave NW, Edmonton, AB T5P 0L2For SaleMLS ID #E4499780, Sarju P Ranjit, Exp Realty. RAE
- C$599,0003 bd3 ba1.7k sqft16246 48th St NW, Edmonton, AB T5Y 3H7For SaleMLS ID #E4499144, Harsh Atthi, Royal Lepage Arteam Realty. RAE
- C$629,9005 bd4 ba1.8k sqft11022 108th St NW, Edmonton, AB T5H 3A9For SaleMLS ID #E4495781, Jefri C Estrada, The E Group Real Estate. RAE
- C$489,9003 bd3 ba1.4k sqft9635 225th St NW, Edmonton, AB T5T 7K5For SaleMLS ID #E4484507, Madeline M Sarafinchan, Jayman Realty (Edm.) Inc. RAE
- C$659,9004 bd4 ba2.3k sqft30 Hickory Trl, Spruce Grove, AB T7X 0N6For SaleMLS ID #E4500170, Viktoriya V Finkbeiner, Century 21 Leading. RAE
- C$524,8003 bd3 ba1.6k sqft17359 49th St NW, Edmonton, AB T5Y 3W1For SaleMLS ID #E4499816, Mariola Walter, Homes & Gardens Real Estate Limited. RAE
- C$549,0003 bd3 ba1.9k sqft2639 200th St NW, Edmonton, AB T6M 1K3For SaleMLS ID #E4483562, Madeline M Sarafinchan, Jayman Realty (Edm.) Inc. RAE
- C$470,0003 bd3 ba1.6k sqft7987 Erasmus Cres NW, Edmonton, AB T6M 0S2For SaleMLS ID #E4496960, Brad P Bosker, Schmidt Realty Group Inc. RAE
- C$555,9983 bd3 ba2.1k sqft1740 59th St SW, Edmonton, AB T6X 0W5For SaleMLS ID #E4499083, Sarah Hart, Royal LePage Prestige Realty. RAE
- C$440,0004 bd4 ba1.3k sqft1192 Rosenthal Blvd NW, Edmonton, AB T5T 7L3For SaleMLS ID #E4496845, Moe Yassine, Jayman Realty (Edm.) Inc. RAE
- C$585,0003 bd3 ba2.1k sqft11732 18th Ave SW, Edmonton, AB T6W 2E7For SaleMLS ID #E4484223, Alia Ibrahim, Sable Realty. RAE
- C$570,0003 bd3 ba1.8k sqft8452 Cushing Ct SW, Edmonton, AB T6W 3L3For SaleMLS ID #E4483101, Zamir Hussain, Century 21 All Stars Realty Ltd. RAE
- C$668,8003 bd4 ba2.3k sqft4015 Alexander Way SW, Edmonton, AB T6W 2C5For SaleMLS ID #E4499950, Shane Gwilliam, Sable Realty. RAE
- C$544,9003 bd3 ba1.7k sqft7322 Chivers Cres SW, Edmonton, AB T6W 4M1For SaleMLS ID #E4497832, Anna Trojanowicz, Century 21 All Stars Realty Ltd. RAE
- C$629,9003 bd3 ba2.3k sqft2233 56th St SW, Edmonton, AB T6X 2C1For SaleMLS ID #E4488516, Bhavya Soni, One Percent Realty. RAE
