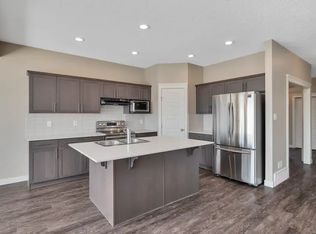
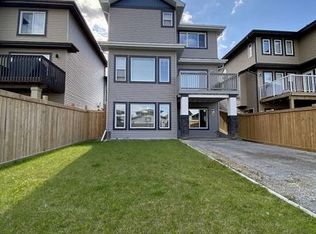
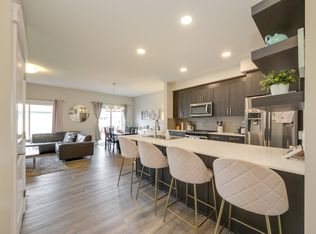
Welcome to this stunning, mint condition 2-storey home with over 2,500 sq. ft. of finished living space plus a fully finished WALKOUT basement in family-friendly Secord community. The bright, open-concept main floor features a den, 2-piece bath, laundry/mudroom, and stylish kitchen with SS appliances, corner pantry, and ample cabinetry. The dining area and living room with cozy fireplace open to a deck overlooking the landscaped yard. Upstairs offers a spacious bonus room, two bedrooms, full bath, and a large primary suite with walk-in closet and 4-piece ensuite with soaker tub. The walkout basement includes a massive rec/family room with second fireplace, fourth bedroom, and full bath. Enjoy the fully fenced yard with covered stone patio and fire pit. Complete with central A/C, double attached garage, nearby pond, and ample parking. Minutes to schools, WEM, Whitemud Dr., Anthony Henday Dr., Yellowhead Dr., future LRT, Lewis Farms Rec Centre, and the massive EMSA West soccer complex.
For sale
C$629,900
9903 222nd St NW, Edmonton, AB T5T 7J1
4beds
1,857sqft
Single Family Residence
Built in 2018
-- sqft lot
$-- Zestimate®
C$339/sqft
C$-- HOA
What's special
- 1 day
- 7
- 0
Zillow last checked:
Listing updated:
Listed by:
Fawad Kamali,
Sterling Real Estate
Source: RAE,MLS®#: E4514195
Facts & features
Interior
Bedrooms & bathrooms
- Bedrooms: 4
- Bathrooms: 4
- Full bathrooms: 3
- 1/2 bathrooms: 1
Primary bedroom
- Level: Upper
Family room
- Level: Lower
- Area: 4519.84
- Dimensions: 65.6 x 68.9
Heating
- Forced Air-1, Natural Gas, HRV System
Cooling
- Air Conditioner, Air Conditioning-Central
Appliances
- Included: Dishwasher-Built-In, Dryer, Exhaust Fan, Electric Stove, Washer
Features
- Ceiling 9 ft., No Animal Home
- Flooring: Carpet, Ceramic Tile, Hardwood
- Basement: Full, Finished, Walkout Basement, Walkout Basement
Interior area
- Total structure area: 1,857
- Total interior livable area: 1,857 sqft
Property
Parking
- Total spaces: 2
- Parking features: Double Garage Attached, Parking-Extra, Garage Opener
- Attached garage spaces: 2
Features
- Levels: 2 Storey,3
- Patio & porch: Deck
- Exterior features: Playground Nearby
Lot
- Features: Fully Fenced, Playground Nearby, Near Public Transit, Schools, Shopping Nearby, Public Transportation
Construction
Type & style
- Home type: SingleFamily
- Property subtype: Single Family Residence
Materials
- Foundation: Concrete Perimeter
- Roof: Asphalt
Condition
- Year built: 2018
Community & HOA
Community
- Features: Ceiling 9 ft., Deck, No Animal Home, Walkout Basement, HRV System
Location
- Region: Edmonton
Financial & listing details
- Price per square foot: C$339/sqft
- Date on market: 10/24/2026
- Ownership: Private
Price history
Price history is unavailable.
Public tax history
Tax history is unavailable.
Climate risks
Neighborhood: Lewis Farms
Nearby schools
GreatSchools rating
No schools nearby
We couldn't find any schools near this home.
Similar homes
- C$599,9004 bd4 ba1.5k sqft9616 230th St NW, Edmonton, AB T5T 7R4For Sale
 MLS ID #E4513581, Anna Trojanowicz, Century 21 All Stars Realty Ltd. RAE
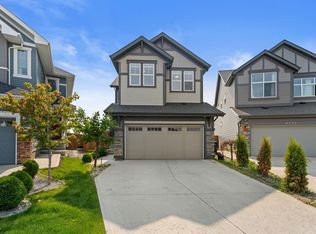
 - C$550,0003 bd3 ba1.9k sqft9932 223rd St NW, Edmonton, AB T5T 7L7For Sale
 MLS ID #E4511134, Elysia D Vledder, Schmidt Realty Group Inc. RAE
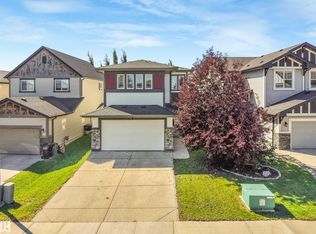
 - C$610,0004 bd3 ba2.3k sqft22373 92a Ave NW, Edmonton, AB T5T 7P3For Sale
 MLS ID #E4505342, Wes Abdulgany, REMAX River City. RAE
 - C$584,9003 bd4 ba2.3k sqft22123 95th Ave NW, Edmonton, AB T5T 4N3For Sale
 MLS ID #E4506216, Bryan E Thomas, RE/MAX Professionals. RAE
