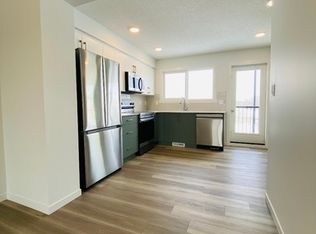
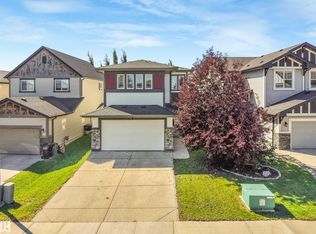
Welcome to Rosenthal! This impressive 2-storey home offers 1,812.75 sq. ft., 4 bedrooms, and 4 full bathrooms. The main floor features an open-to-below living room, modern kitchen with spice kitchen, dining area, bedroom/office, and full bath. A separate side entrance provides excellent developed basement. Upstairs boasts primary suites with walk-in closets and private ensuites, an additional bedroom, another full bathroom, and a spacious bonus room. Conveniently located near schools, parks, playgrounds, shopping, and major roadways, this home is perfect for families seeking style, space, and functionality in a growing West Edmonton community.
For sale
C$710,000
8426 228a St NW, Edmonton, AB T5T 4A3
4beds
1,812sqft
Single Family Residence
Built in 2024
-- sqft lot
$-- Zestimate®
C$392/sqft
C$-- HOA
What's special
Modern kitchenSpice kitchenDining areaSeparate side entranceDeveloped basementSpacious bonus room
- 114 days
- 1
- 0
Zillow last checked:
Listing updated:
Listed by:
Aristotle Blas,
Century 21 Quantum Realty
Source: RAE,MLS®#: E4495523
Facts & features
Interior
Bedrooms & bathrooms
- Bedrooms: 4
- Bathrooms: 4
- Full bathrooms: 4
Primary bedroom
- Level: Upper
Family room
- Level: Upper
- Area: 1354.05
- Dimensions: 45.9 x 29.5
Heating
- Forced Air-1, Natural Gas, HRV System
Cooling
- Air Conditioner, Air Conditioning-Central
Appliances
- Included: Dishwasher-Built-In, Dryer, Exhaust Fan, Electric Stove, Washer, Second Refrigerator
Features
- Flooring: Carpet, Ceramic Tile, Vinyl Plank
- Basement: Full, Partially Finished
- Fireplace features: Electric
Interior area
- Total structure area: 1,812
- Total interior livable area: 1,812 sqft
Video & virtual tour
Property
Parking
- Total spaces: 4
- Parking features: Double Garage Attached, Garage Control, Garage Opener
- Attached garage spaces: 2
Features
- Levels: 2 Storey,2
- Fencing: Fenced
Lot
- Features: Schools, Shopping Nearby
Construction
Type & style
- Home type: SingleFamily
- Property subtype: Single Family Residence
Materials
- Foundation: Concrete Perimeter
- Roof: Asphalt
Condition
- Year built: 2024
Community & HOA
Community
- Features: Smart/Program. Thermostat, HRV System
- Security: Security System, Carbon Monoxide Detectors, Smoke Detector(s), Detectors Smoke
HOA
- Services included: See Remarks
Location
- Region: Edmonton
Financial & listing details
- Price per square foot: C$392/sqft
- Date on market: 6/25/2026
- Ownership: Private
Price history
Price history is unavailable.
Public tax history
Tax history is unavailable.
Climate risks
Neighborhood: Lewis Farms
Nearby schools
GreatSchools rating
No schools nearby
We couldn't find any schools near this home.


Similar homes
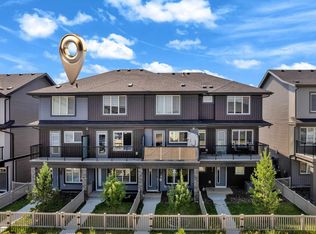
- C$649,0004 bd4 ba1.8k sqft9903 222nd St NW, Edmonton, AB T5T 7J1For Sale
 MLS ID #E4505008, Fawad Kamali, Sterling Real Estate. RAE
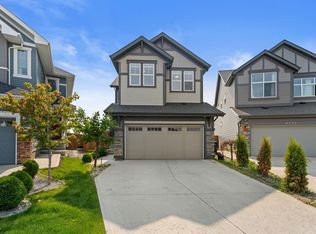
 - C$610,0004 bd3 ba2.3k sqft22373 92a Ave NW, Edmonton, AB T5T 7P3For Sale
 MLS ID #E4505342, Wes Abdulgany, REMAX River City. RAE
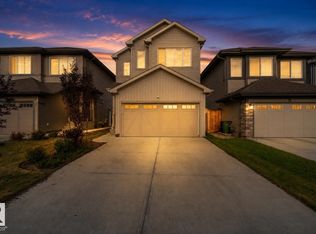
 - C$599,0003 bd3 ba1.9k sqft9232 224th St, Edmonton, AB T5T 7L9For Sale
 MLS ID #E4507234, Gurveer Mann, Sterling Real Estate. RAE
 - C$584,9003 bd4 ba2.3k sqft22123 95th Ave NW, Edmonton, AB T5T 4N3For Sale
 MLS ID #E4506216, Bryan E Thomas, RE/MAX Professionals. RAE
