
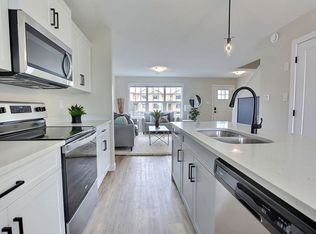
IMMEDIATE POSSESSION on a PIE LOT backing onto GREEN SPACE! Built by Cantiro Homes, this Career Achieve 22 offers a thoughtful blend of work-from-home functionality and everyday comfort. The main floor features a dedicated home office and convenient side entry, while the kitchen offers two eating bars for easy meal prep and casual dining, complete with Whirlpool stainless steel KITCHEN APPLIANCES. Upstairs, glass panel railings add a modern touch, leading to a spacious primary suite with an expansive dressing room and ensuite featuring a freestanding soaker tub and tiled shower, plus two additional bedrooms, a media room and laundry room. Built with energy efficiency in mind, this home features triple-pane Low-E windows, LED lighting, HRV, EV rough-in, solar panel readiness, and smart home features.
For sale
C$574,900
8108 230th St NW, Edmonton, AB T5T 7N7
3beds
2,079sqft
Single Family Residence
Built in 2025
4,045 Square Feet Lot
$-- Zestimate®
C$276/sqft
C$-- HOA
What's special
Dedicated home officeConvenient side entryGlass panel railingsSpacious primary suiteExpansive dressing roomTwo additional bedroomsMedia room
- 128 days
- 11
- 1
Zillow last checked:
Listing updated:
Listed by:
Andrijana Jakovleska,
Andrijana Realty Group,
Alina Riabushko,
Andrijana Realty Group
Source: RAE,MLS®#: E4492528
Facts & features
Interior
Bedrooms & bathrooms
- Bedrooms: 3
- Bathrooms: 3
- Full bathrooms: 2
- 1/2 bathrooms: 1
Primary bedroom
- Level: Above Grade
Heating
- Forced Air-1, Natural Gas, HRV System
Appliances
- Included: Dishwasher-Built-In, Refrigerator, Electric Stove, Second Microwave Hood Fan
Features
- Ceiling 9 ft.
- Flooring: Vinyl Plank
- Basement: Full, Unfinished
Interior area
- Total structure area: 2,079
- Total interior livable area: 2,079 sqft
Property
Parking
- Total spaces: 2
- Parking features: Double Garage Attached, Garage Opener
- Attached garage spaces: 2
Features
- Levels: 2 Storey,2
- Exterior features: Low Maintenance Landscape, Playground Nearby, Private Setting
- Fencing: Partial,Partially Fenced
Lot
- Size: 4,045 Square Feet
- Features: Near Golf Course, Low Maintenance Landscape, Playground Nearby, Private, Schools, Shopping Nearby, Golf Nearby
Construction
Type & style
- Home type: SingleFamily
- Property subtype: Single Family Residence
Materials
- Foundation: Concrete Perimeter
- Roof: Asphalt
Condition
- Year built: 2025
Community & HOA
Community
- Features: Ceiling 9 ft., See Remarks, HRV System
- Security: Smoke Detector(s), Detectors Smoke
HOA
- Services included: Amenities w/HOA
Location
- Region: Edmonton
Financial & listing details
- Price per square foot: C$276/sqft
- Date on market: 6/8/2026
- Ownership: Private
Price history
Price history is unavailable.
Public tax history
Tax history is unavailable.
Climate risks
Neighborhood: Lewis Farms
Nearby schools
GreatSchools rating
No schools nearby
We couldn't find any schools near this home.
- C$--1 bd1 ba612 sqft9779 229th St NW #3CC015B27, Edmonton, AB T5T7N7Off Market
- C$--3 bd3 ba1.2k sqft9779 229th St NW #816753074, Edmonton, AB T5T7N7Off Market
- C$--2 bd1 ba685 sqft9779 229th St NW #87DDFBE5F, Edmonton, AB T5T7N7Off Market
- C$--1 bd1 ba612 sqft9779 229th St NW #1299244, Edmonton, AB T5T7N7Off Market
Similar homes
- C$579,6003 bd3 ba1.8k sqft4039 207th St SW, Edmonton, AB T6M 2N9For Sale
 MLS ID #E4504587, David Lam, Exp Realty. RAE
 - C$515,6004 bd3 ba1.6k sqft20703 43rd Ave NW, Edmonton, AB T6M 0R8For Sale
 MLS ID #E4512162, David Lam, Exp Realty. RAE
 - C$614,6003 bd3 ba2k sqft2523 210th St NW, Edmonton, AB T6M 2M7For Sale
 MLS ID #E4509641, David Lam, Exp Realty. RAE
 - C$599,6003 bd3 ba2k sqft19115 20th Ave NW, Edmonton, AB T6M 0X7For Sale
 MLS ID #E4509646, David Lam, Exp Realty. RAE
