Stunning new build by Finesse Homes offering 2,175 sq ft of thoughtfully designed living space with premium modern finishes throughout. This exceptional home features 5 bedrooms, including a main floor bedroom/den, 3 full bathrooms, soaring ceilings, open to below living room, and a bright open concept layout perfect for today's lifestyle. The stunning kitchen comes complete with a full built in appliance package, walk through pantry, and flows seamlessly into the spacious dining and living areas. A functional mudroom and separate side entrance add convenience and future potential. Upstairs, you'll find 4 generously sized bedrooms, including a luxurious primary retreat with a beautiful ensuite, a spacious bonus room, second floor laundry, and plenty of room for the whole family. Located in the sought after community of Hawks Ridge, this home offers quick access to Anthony Henday Drive, Yellowhead Trail, parks, walking trails, and essential amenities. A perfect blend of luxury, functionality, and location.
For sale
C$609,900
1407 Osprey Point, Saint Albert, AB T8N 6E6
5beds
2,174sqft
Single Family Residence
Built in 2026
-- sqft lot
$-- Zestimate®
C$281/sqft
C$-- HOA
What's special
Thoughtfully designed living spacePremium modern finishesSoaring ceilingsBright open concept layoutStunning kitchenWalk through pantryFunctional mudroom
- 28 days
- 31
- 3
Zillow last checked:
Listing updated:
Listed by:
Mason Salame,
REMAX River City,
Neithan Salame,
REMAX River City
Source: RAE,MLS®#: E4509709
Facts & features
Interior
Bedrooms & bathrooms
- Bedrooms: 5
- Bathrooms: 3
- Full bathrooms: 3
Primary bedroom
- Level: Upper
Heating
- Forced Air-1, Natural Gas
Appliances
- Included: Dishwasher-Built-In, Dryer, Exhaust Fan, Microwave, Refrigerator, Electric Cooktop, Washer
Features
- Vaulted Ceiling(s)
- Flooring: Carpet, Ceramic Tile, Vinyl Plank
- Windows: Window Coverings, Vinyl Windows
- Basement: Full, Unfinished
- Fireplace features: Electric
Interior area
- Total structure area: 2,174
- Total interior livable area: 2,174 sqft
Property
Parking
- Total spaces: 4
- Parking features: Double Garage Attached, Garage Opener
- Attached garage spaces: 2
Features
- Levels: 2 Storey,2
Construction
Type & style
- Home type: SingleFamily
- Property subtype: Single Family Residence
Materials
- Foundation: Concrete Perimeter
- Roof: Asphalt
Condition
- Year built: 2026
Community & HOA
Community
- Features: Vaulted Ceiling
Location
- Region: Saint Albert
Financial & listing details
- Price per square foot: C$281/sqft
- Date on market: 9/21/2026
- Ownership: Private
- Road surface type: Paved Lane
Price history
Price history is unavailable.
Public tax history
Tax history is unavailable.
Climate risks
Neighborhood: Big Lake
Nearby schools
GreatSchools rating
No schools nearby
We couldn't find any schools near this home.
- C$689,9004 bd3 ba2.3k sqft1311 Hawks Ridge Blvd NW, Edmonton, AB T5S2B9For Sale

- C$620,0004 bd3 ba2.1k sqft1413 Osprey Point, Saint Albert, AB T8N6E6For Sale

- C$609,0004 bd3 ba2.1k sqft1429 Osprey Point, Saint Albert, AB T8N6E6For Sale
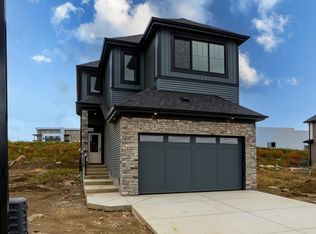
- C$564,8004 bd3 ba2k sqft1433 Osprey Point, Saint Albert, AB T8N6E6For Sale

Similar homes
- C$620,0004 bd3 ba2.1k sqft1413 Osprey Point, Saint Albert, AB T8N 6E6For SaleMLS ID #E4513450, . Chasamvir Singh, MaxWell Polaris. RAE
- C$599,9003 bd3 ba2.1k sqft8505 223a St NW, Edmonton, AB T5T 7H2For Sale
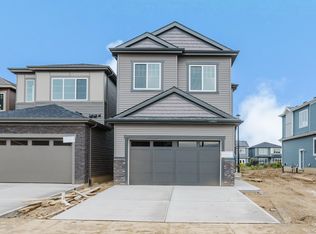 MLS ID #E4508260, Nadia Glavonjic, Sterling Real Estate. RAE
 - C$689,9005 bd4 ba2k sqft2045 209a St NW, Edmonton, AB T6M 3A3For Sale
 MLS ID #E4513413, Manvir Chandhok, Sterling Real Estate. RAE
 - C$579,9003 bd3 ba2.1k sqft8421 223a St NW, Edmonton, AB T5T 7H2For Sale
 MLS ID #E4508269, Nadia Glavonjic, Sterling Real Estate. RAE
