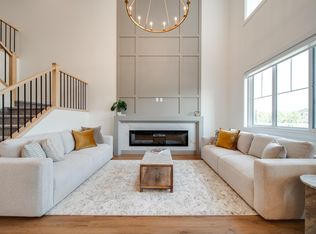
Prime location in Hawks Ridge with stunning Lake Views. This custom-built two-storey home by Craft Built was thoughtfully designed with high-end finishes throughout. Offering over 2,300 sq. ft. of living space, the home features an open-concept layout with luxury vinyl plank flooring, and quartz countertops. The main floor is ideal for entertaining, with a large chef’s kitchen featuring a stunning floor-to-ceiling custom venetian plaster fireplace wall. A private office/den and full bathroom are conveniently tucked away at the front of the home. Upstairs, the spacious primary suite offers vaulted ceilings, a spa-inspired ensuite, walk-in closet, and access to a private deck—perfect for enjoying the peaceful setting. Three additional bedrooms, a 5-piece bathroom, convenient laundry, and a bonus room complete the second floor. A side entrance to the basement provides excellent potential for future development and finishing.
For sale
C$729,000
1311 Hawks Ridge Blvd NW, Edmonton, AB T5S 2B9
4beds
2,310sqft
Single Family Residence
Built in 2026
-- sqft lot
$-- Zestimate®
C$316/sqft
C$-- HOA
What's special
Stunning lake viewsCustom-built two-storey homeHigh-end finishes throughoutOpen-concept layoutLuxury vinyl plank flooringQuartz countertopsSpacious primary suite
- 18 days
- 16
- 5
Zillow last checked:
Listing updated:
Listed by:
Josh M Cudmore,
Exp Realty
Source: RAE,MLS®#: E4507227
Facts & features
Interior
Bedrooms & bathrooms
- Bedrooms: 4
- Bathrooms: 3
- Full bathrooms: 3
Primary bedroom
- Level: Upper
Heating
- Forced Air-1, Natural Gas
Appliances
- Included: None
Features
- Flooring: Carpet, Ceramic Tile, Vinyl Plank
- Basement: Full, Unfinished
Interior area
- Total structure area: 2,310
- Total interior livable area: 2,310 sqft
Property
Parking
- Total spaces: 2
- Parking features: Double Garage Attached
- Attached garage spaces: 2
Features
- Levels: 2 Storey,2
Lot
- Features: See Remarks
Construction
Type & style
- Home type: SingleFamily
- Property subtype: Single Family Residence
Materials
- Foundation: Concrete Perimeter
- Roof: Asphalt
Condition
- Year built: 2026
Community & HOA
Community
- Features: See Remarks
Location
- Region: Edmonton
Financial & listing details
- Price per square foot: C$316/sqft
- Date on market: 9/4/2026
- Ownership: Private
Price history
Price history is unavailable.
Public tax history
Tax history is unavailable.
Climate risks
Neighborhood: Big Lake
Nearby schools
GreatSchools rating
No schools nearby
We couldn't find any schools near this home.
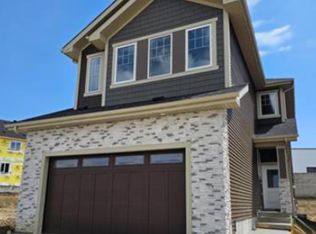
- C$609,9005 bd3 ba2.1k sqft1407 Osprey Point, Saint Albert, AB T8N6E6For Sale
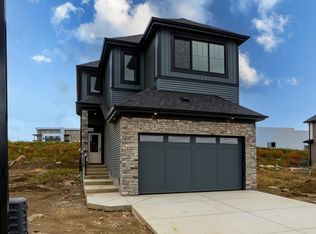
- C$620,0004 bd3 ba2.1k sqft1429 Osprey Point, Saint Albert, AB T8N6E6For Sale
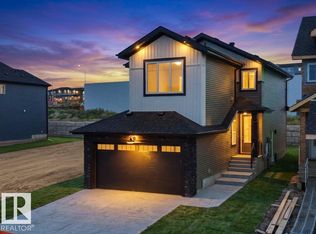
- C$599,8004 bd3 ba2k sqft1433 Osprey Point, Saint Albert, AB T8N6E6For Sale

- C$579,8004 bd3 ba2k sqft1423 Osprey Point, Saint Albert, AB T8N6E6For Sale
Similar homes
- C$609,9005 bd3 ba2.1k sqft1407 Osprey Point, Saint Albert, AB T8N 6E6For SaleMLS ID #E4509709, Mason Salame, REMAX River City. RAE
- C$635,0004 bd3 ba2.2k sqft1443 Osprey Point, Saint Albert, AB T8N 6E6For Sale
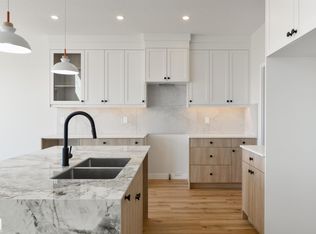 MLS ID #E4506213, Josh M Cudmore, Exp Realty. RAE
 - C$624,9004 bd3 ba2.2k sqft724 Kinglet Blvd NW, Edmonton, AB T5S 0N9For Sale
 MLS ID #E4508076, Clare Packer, RE/MAX Excellence. RAE
 - C$739,9003 bd3 ba2.3k sqft3337 Chickadee Dr NW, Edmonton, AB T5S 0K9For Sale
 MLS ID #E4505999, Chris K Karampelas, MaxWell Polaris. RAE
