Welcome to this thoughtfully designed home situated on a 28' pocket regular lot in a desirable community. Offering a functional and well-planned layout, this home features an open-concept main floor with an impressive open-to-above great room, spacious dining area, and modern kitchen complemented by a dedicated spice kitchen and ample cabinetry. The main floor also offers a convenient bedroom and full bathroom, providing flexibility for guests, family members, or a home office. A practical mudroom with access to the attached garage completes the main level. Upstairs, the spacious primary bedroom features a walk-in closet and a well-appointed ensuite. Two additional bedrooms, a full bathroom, upper-level laundry, and a generous bonus room provide comfortable living space for the entire family. Conveniently located near schools, parks, shopping, and everyday amenities, this home combines thoughtful design, functionality, and modern living in a desirable setting.
For sale
C$679,900
18628 130th St NW, Edmonton, AB T6V 1E2
4beds
2,176sqft
Single Family Residence
Built in 2026
-- sqft lot
$-- Zestimate®
C$312/sqft
C$-- HOA
What's special
Open-concept main floorImpressive open-to-above great roomSpacious dining areaModern kitchenDedicated spice kitchenAmple cabinetrySpacious primary bedroom
- 34 days
- 3
- 0
Zillow last checked:
Listing updated:
Listed by:
Harsimran Bains,
Nationwide Realty Corp
Source: RAE,MLS®#: E4508177
Facts & features
Interior
Bedrooms & bathrooms
- Bedrooms: 4
- Bathrooms: 3
- Full bathrooms: 3
Primary bedroom
- Level: Upper
Heating
- Forced Air-1, Natural Gas
Appliances
- Included: None
Features
- Ceiling 9 ft.
- Flooring: Carpet, Ceramic Tile, Vinyl Plank
- Basement: Full, Unfinished
- Fireplace features: Electric
Interior area
- Total structure area: 2,176
- Total interior livable area: 2,176 sqft
Property
Parking
- Total spaces: 2
- Parking features: Double Garage Attached
- Attached garage spaces: 2
Features
- Levels: 2 Storey,2
Lot
- Features: Commercial, Schools, Shopping Nearby
Construction
Type & style
- Home type: SingleFamily
- Property subtype: Single Family Residence
Materials
- Foundation: Concrete Perimeter
- Roof: Asphalt
Condition
- Year built: 2026
Community & HOA
Community
- Features: Ceiling 9 ft.
- Security: Carbon Monoxide Detectors
Location
- Region: Edmonton
Financial & listing details
- Price per square foot: C$312/sqft
- Date on market: 9/11/2026
- Ownership: Private
Price history
Price history is unavailable.
Public tax history
Tax history is unavailable.
Climate risks
Neighborhood: Goodridge Corners
Nearby schools
GreatSchools rating
No schools nearby
We couldn't find any schools near this home.


Similar homes
- C$699,9984 bd3 ba2.2k sqft18636 130th St NW, Edmonton, AB T6V 1E2For Sale
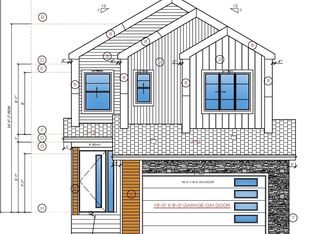 MLS ID #E4507760, Mohit Dhunna, Exp Realty. RAE
 - C$789,9985 bd3 ba2.5k sqft18632 130th St NW, Edmonton, AB T6V 1E2For Sale
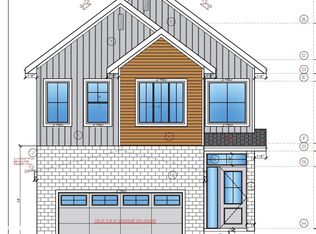 MLS ID #E4507759, Mohit Dhunna, Exp Realty. RAE
 - C$749,0005 bd3 ba2.4k sqft13140 Avenue 187, Edmonton, AB T6V 0N3For Sale
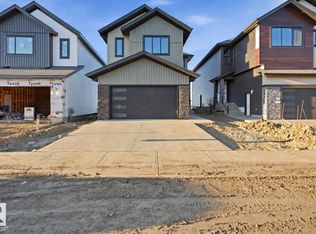 MLS ID #E4509022, Bobby S Randhawa, MaxWell Polaris. RAE
 - C$789,0005 bd4 ba2.9k sqft13136 Avenue 187, Edmonton, AB T6V 0N3For Sale
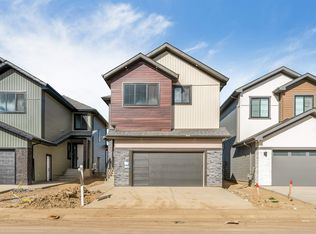 MLS ID #E4511661, Yad Dhillon, LPT Realty. RAE
