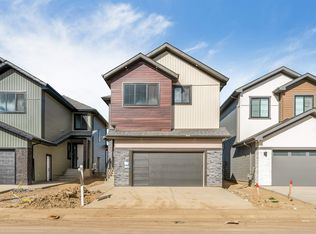
Greenspace backing dream home. Just under 2600 sq. feet of carefully designed open concept space, providing comfort while feeling the need to entertain at the same time. Luxury vinyl plank throughout the main, a main floor Den/Bed/office along w/full bath with custom tile surround bath, provides multi generational options. Massive chef inspired extended kitchen, w/huge island, ample cabinet space to keep everything tidy plus private pantry for extra storage. Custom features bring life to the home including lighting and large windows providing tons of natural light. Custom glass railing, Head upstairs to the true heart of the living space. Tons of light, huge bonus room-an entertainers dream. 3 spacious beds, plus the owners private oasis, including a spa like 5pc custom ensuite, w/soaker tub, stand in shower all w/custom ceramic tile walls, his/her sinks, massive walk in closet that your partner will love. All of this located in St alberts vibrant Erin Ridge community, minutes from everything!
For sale
C$739,200
102 Eldridge Point, Saint Albert, AB T8N 8C3
5beds
2,546sqft
Single Family Residence
Built in 2026
-- sqft lot
$-- Zestimate®
C$290/sqft
C$-- HOA
What's special
- 47 days
- 26
- 1
Zillow last checked:
Listing updated:
Listed by:
Manveer S Maan,
Century 21 All Stars Realty Ltd
Source: RAE,MLS®#: E4504693
Facts & features
Interior
Bedrooms & bathrooms
- Bedrooms: 5
- Bathrooms: 3
- Full bathrooms: 3
Primary bedroom
- Level: Upper
Heating
- Forced Air-1, Natural Gas
Appliances
- Included: Builder Appliance Credit
Features
- Flooring: Carpet, Ceramic Tile, Vinyl Plank
- Basement: Full, Unfinished
- Fireplace features: Electric
Interior area
- Total structure area: 2,546
- Total interior livable area: 2,546 sqft
Video & virtual tour
Property
Parking
- Total spaces: 2
- Parking features: Double Garage Attached
- Attached garage spaces: 2
Features
- Levels: 2 Storey,2
Lot
- Features: See Remarks
Construction
Type & style
- Home type: SingleFamily
- Property subtype: Single Family Residence
Materials
- Foundation: Concrete Perimeter
- Roof: Asphalt
Condition
- Year built: 2026
Community & HOA
Community
- Features: See Remarks
Location
- Region: Saint Albert
Financial & listing details
- Price per square foot: C$290/sqft
- Date on market: 8/20/2026
- Ownership: Private
Price history
Price history is unavailable.
Public tax history
Tax history is unavailable.
Climate risks
Neighborhood: T8N
Nearby schools
GreatSchools rating
No schools nearby
We couldn't find any schools near this home.
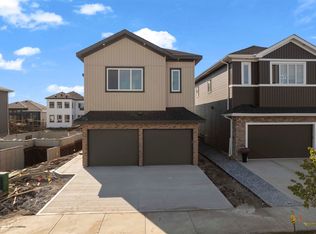
- C$749,9984 bd3 ba2.5k sqft99 Eldridge Point, Saint Albert, AB T8N8C3For Sale
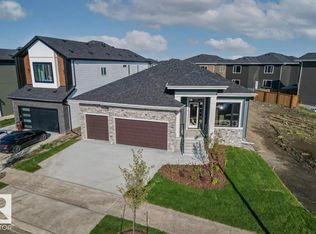
- C$1,050,0003 bd3 ba1.6k sqft41 Eldridge Point, Saint Albert, AB T8N8C3For Sale
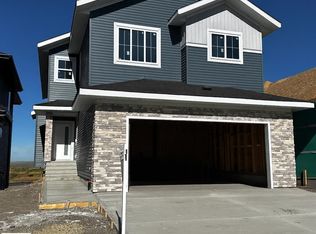
- C$947,0005 bd4 ba2.5k sqft74 Eldridge Point, Saint Albert, AB T8N8C4For Sale
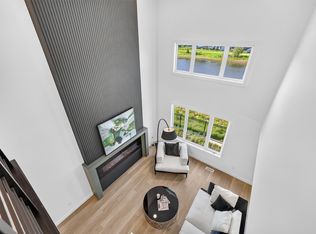
- C$819,9004 bd3 ba2.2k sqft34 Eldridge Point, Saint Albert, AB T8N8C3For Sale
Similar homes
- C$749,9984 bd3 ba2.5k sqft99 Eldridge Point, Saint Albert, AB T8N 8C3For SaleMLS ID #E4505508, Mohit Dhunna, Exp Realty. RAE
- C$829,9984 bd3 ba2.3k sqft8 Eldridge Point, Saint Albert, AB T8N 8C3For Sale
 MLS ID #E4510911, Mohit Dhunna, Exp Realty. RAE
 - C$789,0005 bd4 ba2.9k sqft13136 Avenue 187, Edmonton, AB T6V 0N3For Sale
 MLS ID #E4511661, Yad Dhillon, LPT Realty. RAE
 - C$725,0004 bd3 ba2.5k sqft11010 174a Ave NW, Edmonton, AB T5X 0C5For Sale
 MLS ID #E4511670, Robby Halabi, Rimrock Real Estate. RAE
