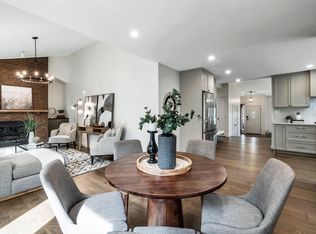
Anything but cookie cutter! This one-of-a-kind home in Erin Ridge North offers an impressive layout, beautiful finishes and exceptional functionality across all three levels. The open-concept main floor features soaring vaulted ceilings connecting the living room, dining area and fully equipped kitchen with stainless steel appliances, gas stove, pot filler and hidden pantry. The main-floor primary suite offers patio access and a spa-inspired 5-piece ensuite leading through to the walk-in closet with direct access to the laundry room. Upstairs you'll find 2 additional bedrooms, a 4-piece bath and bonus room. The fully finished basement with separate entrance adds 2 more bedrooms, a 3-piece bath, generous living space and plenty of storage. Ideally located with quick access to Costco, shopping, amenities and major roadways, this exceptional home combines standout design with a floor plan made for everyday living.
For sale
C$800,000
110 Edgefield Way, Saint Albert, AB T8N 8A7
5beds
2,248sqft
Single Family Residence
Built in 2024
-- sqft lot
$-- Zestimate®
C$356/sqft
C$-- HOA
What's special
Impressive layoutBeautiful finishesOpen-concept main floorSoaring vaulted ceilingsDining areaGas stovePot filler
- 47 days
- 27
- 0
Zillow last checked:
Listing updated:
Listed by:
Lyndsay Henderson,
RE/MAX Excellence,
Ian K Robertson,
RE/MAX Excellence
Source: RAE,MLS®#: E4504968
Facts & features
Interior
Bedrooms & bathrooms
- Bedrooms: 5
- Bathrooms: 4
- Full bathrooms: 3
- 1/2 bathrooms: 1
Primary bedroom
- Level: Main
Family room
- Level: Upper
- Area: 167.24
- Dimensions: 14.8 x 11.3
Heating
- Forced Air-1, Natural Gas
Cooling
- Air Conditioning-Central
Appliances
- Included: Dishwasher-Built-In, Exhaust Fan, Refrigerator, Gas Stove
Features
- Vaulted Ceiling(s)
- Flooring: Carpet, Ceramic Tile, Hardwood
- Basement: Full, Finished
- Fireplace features: Electric
Interior area
- Total structure area: 2,248
- Total interior livable area: 2,248 sqft
Video & virtual tour
Property
Parking
- Total spaces: 2
- Parking features: Double Garage Attached
- Attached garage spaces: 2
Features
- Levels: 2 Storey,3
- Patio & porch: Deck
- Exterior features: Playground Nearby
Lot
- Features: Playground Nearby, Near Public Transit, Schools, Shopping Nearby, Public Transportation
Construction
Type & style
- Home type: SingleFamily
- Property subtype: Single Family Residence
Materials
- Foundation: Concrete Perimeter
- Roof: Asphalt
Condition
- Year built: 2024
Community & HOA
Community
- Features: Deck, Vaulted Ceiling
Location
- Region: Saint Albert
Financial & listing details
- Price per square foot: C$356/sqft
- Date on market: 8/21/2026
- Ownership: Private
Price history
Price history is unavailable.
Public tax history
Tax history is unavailable.
Climate risks
Neighborhood: T8N
Nearby schools
GreatSchools rating
No schools nearby
We couldn't find any schools near this home.
- C$829,9007 bd4 ba2.5k sqft108 Edgefield Way, Saint Albert, AB T8N7W9For Sale

- C$--3 bd3 ba1.8k sqft107 Edgefield Way #107, Saint Albert, AB T8N8A8Off Market
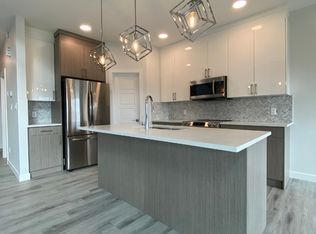
- C$--3 bd3 ba1.8k sqft105 Edgefield Way #1A, Saint Albert, AB T8N8A8Off Market
- C$650,0003 bd3 ba1.8k sqft103 Edgefield Way, Saint Albert, AB T8N7W9For Sale
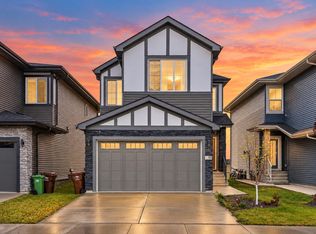
Similar homes
- C$819,9004 bd3 ba2.2k sqft34 Eldridge Point, Saint Albert, AB T8N 8C3For Sale
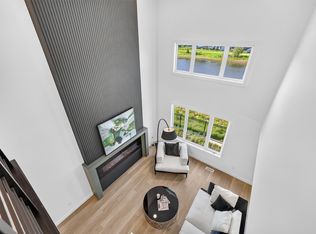 MLS ID #E4501834, Kimberly Will, Royal Lepage Arteam Realty. RAE
 - C$774,9004 bd3 ba1.3k sqft45 Evermore Cres, Saint Albert, AB T8N 7W9For Sale
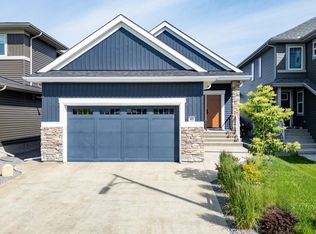 MLS ID #E4509736, Vincenzo C Fiacco, RE/MAX Excellence. RAE
 - C$829,9007 bd4 ba2.5k sqft108 Edgefield Way, Saint Albert, AB T8N 7W9For SaleMLS ID #E4502165, Jessie L McCracken, Real Broker. RAE
- C$819,0004 bd3 ba1.8k sqft12 Invermere Pl #A, Saint Albert, AB T8N 5N1For Sale
 MLS ID #E4508151, Steve A Reschke, RE/MAX Professionals. RAE
