This LUXURY 4 Bedroom/3 Bath WALKOUT Bungalow is perfection! Enjoy Pond views off your perfectly placed south back deck! Masterfully designed the main floor of the home boasts a chef's kitchen with stainless steel appliances, quartz countertops, walk-in pantry, spacious island, large dining area and living room with Gas Fireplace Feature Wall! Step off your dining area onto a large deck and enjoy the south backing pond views! Luxury Primary Bedroom with gorgeous soaker tub/Stand-up Shower and dual sinks and walk-in closet! Finishing the main floor is a large mud room area with laundry, 2nd bedroom and 2nd full bath! Lower level is fully finished retreat with wet bar, 2 bright bedrooms, full bath, amazing rec. space, potential for gym or second den and laundry rough ins! Attached heated 2 Car Garage!! Gem Lighting Package!! Perfectly landscaped! Turnkey ready for you!!
For sale
C$829,900
55 Edgefield Way, Saint Albert, AB T8N 7W9
4beds
1,332sqft
Single Family Residence
Built in 2023
-- sqft lot
$-- Zestimate®
C$623/sqft
C$-- HOA
What's special
Quartz countertopsWalk-in pantrySpacious islandLarge dining areaLuxury primary bedroomGorgeous soaker tubStand-up shower
- 20 days
- 19
- 0
Zillow last checked:
Listing updated:
Listed by:
Kimberly Will,
Royal Lepage Arteam Realty
Source: RAE,MLS®#: E4513109
Facts & features
Interior
Bedrooms & bathrooms
- Bedrooms: 4
- Bathrooms: 3
- Full bathrooms: 3
Primary bedroom
- Level: Main
Family room
- Level: Basement
- Area: 763.29
- Dimensions: 25.7 x 29.7
Heating
- Forced Air-1, Natural Gas
Cooling
- Air Conditioner, Air Conditioning-Central
Appliances
- Included: Dryer, Exhaust Fan, Gas Stove, Washer, Second Refrigerator, Second Dishwasher
Features
- No Smoking Home
- Flooring: Carpet, Ceramic Tile, Vinyl Plank
- Basement: Full, Finished
- Fireplace features: Gas
Interior area
- Total structure area: 1,332
- Total interior livable area: 1,332 sqft
Video & virtual tour
Property
Parking
- Total spaces: 2
- Parking features: Double Garage Attached, Garage Control, Garage Opener
- Attached garage spaces: 2
Features
- Levels: 2
- Patio & porch: Deck
- Exterior features: Backs Onto Park/Trees, Landscaped
- Has view: Yes
- View description: View Lake
- Has water view: Yes
- Water view: View Lake
Lot
- Features: Backs Onto Park/Trees, Fully Fenced, Landscaped, Shopping Nearby
Construction
Type & style
- Home type: SingleFamily
- Architectural style: Bungalow
- Property subtype: Single Family Residence
Materials
- Foundation: Concrete Perimeter
- Roof: Asphalt
Condition
- Year built: 2023
Community & HOA
Community
- Features: Deck, No Smoking Home, Natural Gas BBQ Hookup
Location
- Region: Saint Albert
Financial & listing details
- Price per square foot: C$623/sqft
- Date on market: 10/15/2026
- Ownership: Private
Price history
Price history is unavailable.
Public tax history
Tax history is unavailable.
Climate risks
Neighborhood: T8N
Nearby schools
GreatSchools rating
No schools nearby
We couldn't find any schools near this home.
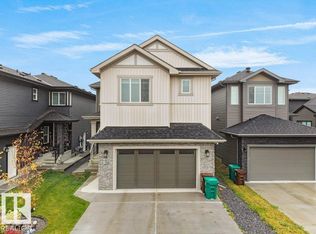
- C$799,8006 bd5 ba2.5k sqft92 Edgefield Way, Saint Albert, AB T8N7W9For Sale
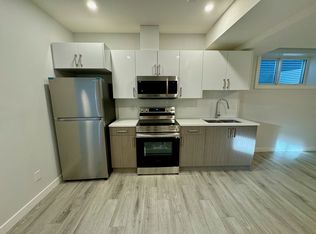
- C$--2 bd1 ba665 sqft101 Edgefield Way #BASEMENT, Saint Albert, AB T8N8A8Off Market
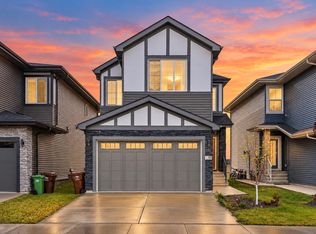
- C$635,0003 bd3 ba1.8k sqft103 Edgefield Way, Saint Albert, AB T8N7W9For Sale
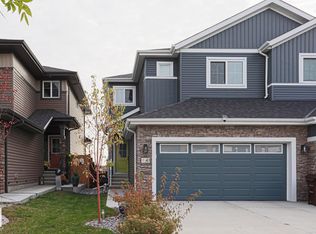
- C$549,9003 bd3 ba1.8k sqft41 Elko Bnd, Saint Albert, AB T8N7W9For Sale
Similar homes
- C$699,9004 bd3 ba1.3k sqft45 Evermore Cres, Saint Albert, AB T8N 7W9For Sale
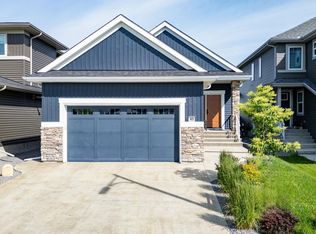 MLS ID #E4515209, Vincenzo C Fiacco, RE/MAX Excellence. RAE
- C$635,0003 bd3 ba1.8k sqft103 Edgefield Way, Saint Albert, AB T8N 7W9For SaleMLS ID #E4511087, Michelle Elliott, Exp Realty. RAE
- C$699,0004 bd4 ba1.9k sqft21 Emerald Ter, Saint Albert, AB T8N 5S4For Sale
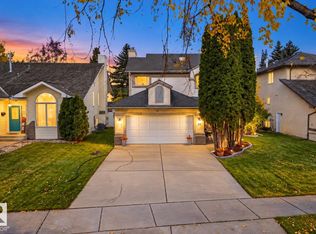 MLS ID #E4515110, Kimberly Will, Royal Lepage Arteam Realty. RAE
- C$640,0004 bd3 ba1.3k sqft20 Woodcrest Ave, Saint Albert, AB T8N 3H5For Sale
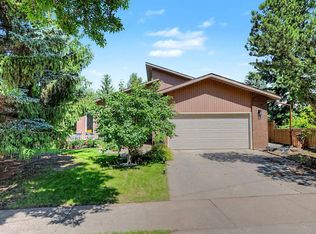 MLS ID #E4515105, Bill Hatton, Liv Real Estate. RAE
