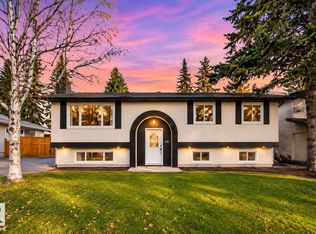
STUNNING Professionally renovated MID CENTURY bungalow on huge lot with no neighbours behind. 1675 sq ft on the main floor plus fully finished basement with full size windows. Acrylic stucco exterior along with awesome landscaping provide curb appeal galore. Large foyer and open extra wide staircase greet you as you enter. Owner suite including office, bathroom, huge walk in closet and primary bedroom with huge windows- wake up every morning with a fantastic view of the yard and park behind. Huge great room with beamed ceilings, two sided fireplace and more scenic windows. Island Kitchen and adjoining dining room. Walk in pantry and back entrance (plumbing etc for laundry if preferred upstairs), access to insulated double garage. Two pce bath for guests off foyer. Lower level finished as the main floor w/ 2 bedrooms, bathroom with tub, shower and sauna, laundry, storage, games area, media/family room with fireplace. This home exudes quality includes heated floor in ensuite bathroom, built ins galore
For sale
C$949,900
30 Lodgepole Cres, Saint Albert, AB T8N 2R7
3beds
1,675sqft
Single Family Residence
Built in 1976
-- sqft lot
$-- Zestimate®
C$567/sqft
C$-- HOA
What's special
Acrylic stucco exteriorLarge foyerOpen extra wide staircaseOwner suite including officeHuge walk in closetTwo sided fireplaceScenic windows
- 12 days
- 66
- 2
Zillow last checked:
Listing updated:
Listed by:
Monte P Gannon,
Century 21 Masters
Source: RAE,MLS®#: E4514093
Facts & features
Interior
Bedrooms & bathrooms
- Bedrooms: 3
- Bathrooms: 3
- Full bathrooms: 2
- 1/2 bathrooms: 1
Primary bedroom
- Level: Main
Family room
- Level: Lower
Heating
- Forced Air-2, Natural Gas
Cooling
- Air Conditioner, Air Conditioning-Central
Appliances
- Included: Dishwasher-Built-In, Dryer, Microwave Hood Fan, Refrigerator, Gas Stove, Washer, See Remarks
Features
- Closet Organizers, No Smoking Home, Sauna, Built-in Features
- Flooring: Carpet, Ceramic Tile, Hardwood
- Basement: Full, Finished
- Fireplace features: Gas
Interior area
- Total structure area: 1,675
- Total interior livable area: 1,675 sqft
Video & virtual tour
Property
Parking
- Total spaces: 6
- Parking features: Double Garage Attached, Garage Opener
- Attached garage spaces: 2
Features
- Levels: 2
- Patio & porch: Deck
- Exterior features: Backs Onto Park/Trees, Low Maintenance Landscape, Playground Nearby, Private Setting
Lot
- Features: Backs Onto Park/Trees, Fully Fenced, Flat Site, Low Maintenance Landscape, Playground Nearby, Private, Schools, See Remarks
Construction
Type & style
- Home type: SingleFamily
- Architectural style: Bungalow
- Property subtype: Single Family Residence
Materials
- Foundation: Concrete Perimeter
- Roof: Asphalt
Condition
- Year built: 1976
Community & HOA
Community
- Features: Closet Organizers, Deck, No Smoking Home, Sauna; Swirlpool; Steam, Wall Unit-Built-In, See Remarks
Location
- Region: Saint Albert
Financial & listing details
- Price per square foot: C$567/sqft
- Date on market: 10/23/2026
- Ownership: Private
Price history
Price history is unavailable.
Public tax history
Tax history is unavailable.
Climate risks
Neighborhood: Lacombe Park
Nearby schools
GreatSchools rating
No schools nearby
We couldn't find any schools near this home.
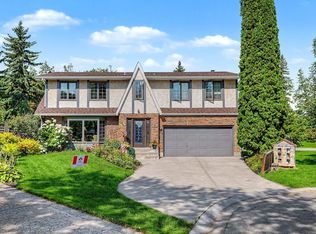
- C$698,8005 bd3 ba2.4k sqft36 Lodgepole Cres, Saint Albert, AB T8N2R7For Sale
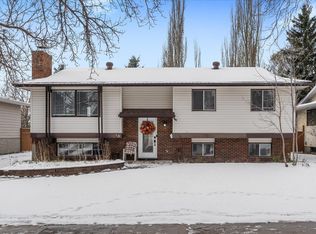
- C$515,0006 bd3 ba1.1k sqft18 Lockhart Dr, Saint Albert, AB T8N2V1For Sale
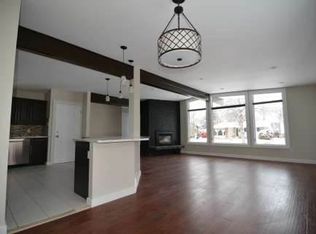
- C$--4 bd3 ba1.7k sqft23 Longview Cres #1A, Saint Albert, AB T8N2W1Off Market

- C$--3 bd2 ba1.3k sqft93 Lorraine Cres #1A, Saint Albert, AB T8N2R4Off Market
Similar homes
- C$698,8005 bd3 ba2.4k sqft36 Lodgepole Cres, Saint Albert, AB T8N 2R7For SaleMLS ID #E4506207, Monte P Gannon, Century 21 Masters. RAE
- C$515,0006 bd3 ba1.1k sqft18 Lockhart Dr, Saint Albert, AB T8N 2V1For SaleMLS ID #E4515127, Tom M Allison, Real Broker. RAE
- C$929,9004 bd4 ba2.4k sqft45 Lacombe Dr, Saint Albert, AB T8N 4G8For Sale
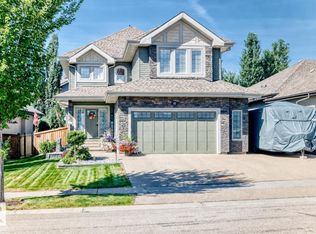 MLS ID #E4506831, Christine Tetreault, One Percent Realty. RAE
- C$585,0005 bd3 ba1k sqft15 Laydon Dr, Saint Albert, AB T8N 2N1For Sale
 MLS ID #E4515315, Chris K Karampelas, MaxWell Polaris. RAE
