Exceptional family home in sought-after Estates of Lacombe Park! Step inside the spacious foyer leading to a stunning living room with stone-faced gas fireplace, hand-scraped engineered hardwood, and abundant natural light. The chef’s kitchen boasts granite countertops, tall cabinetry, a large island with breakfast bar, built-in wine fridge, bar sink, and a walk-through pantry connecting to the generous mudroom. Upstairs offers a vaulted bonus room, laundry, two bedrooms, a full bath, and a primary retreat with large walk-in closet and spa-inspired ensuite with dual sinks, jetted tub, and walk-in shower. The fully finished basement adds a recreation area, additional bedroom, full bathroom and versatile den. Outside, enjoy the beautifully landscaped yard with mature gardens, deck with gazebo, stone patio, RV parking, heated oversized double attached garage, and aggregate driveway. This beautifully maintained home is just steps from walking trails, playgrounds, and Lacombe Dog Park.
For sale
C$944,900
45 Lacombe Dr, Saint Albert, AB T8N 4G8
4beds
2,458sqft
Single Family Residence
Built in 2012
-- sqft lot
$-- Zestimate®
C$384/sqft
C$-- HOA
What's special
Spacious foyerStone-faced gas fireplaceHand-scraped engineered hardwoodAbundant natural lightGranite countertopsTall cabinetryBuilt-in wine fridge
- 31 days |
- 32 |
- 0 |
Zillow last checked:
Listing updated:
Listed by:
Natasha MacFarlane,
RE/MAX Professionals,
Bryan E Thomas,
RE/MAX Professionals
Source: RAE,MLS®#: E4495389
Facts & features
Interior
Bedrooms & bathrooms
- Bedrooms: 4
- Bathrooms: 4
- Full bathrooms: 3
- 1/2 bathrooms: 1
Primary bedroom
- Level: Upper
Family room
- Level: Basement
- Area: 479.4
- Dimensions: 23.5 x 20.4
Heating
- Forced Air-1, Natural Gas
Cooling
- Air Conditioner, Air Conditioning-Central
Appliances
- Included: Dishwasher-Built-In, Dryer, Refrigerator, Electric Stove, Washer, Wine Cooler
Features
- Ceiling 9 ft., Closet Organizers, Vaulted Ceiling(s)
- Flooring: Carpet, Ceramic Tile, Engineered Wood
- Windows: Window Coverings
- Basement: Full, Finished
Interior area
- Total structure area: 2,458
- Total interior livable area: 2,458 sqft
Video & virtual tour
Property
Parking
- Total spaces: 2
- Parking features: Double Garage Attached, Heated Garage, Oversized, R.V. Storage, Garage Control, Garage Opener
- Attached garage spaces: 2
Features
- Levels: 2 Storey,3
- Patio & porch: Deck
- Exterior features: Landscaped, Playground Nearby
- Fencing: Fenced
Lot
- Features: Landscaped, Playground Nearby, Schools, Shopping Nearby
Details
- Additional structures: Storage Shed
Construction
Type & style
- Home type: SingleFamily
- Property subtype: Single Family Residence
Materials
- Foundation: Concrete Perimeter
- Roof: Asphalt
Condition
- Year built: 2012
Community & HOA
Community
- Features: Ceiling 9 ft., Closet Organizers, Deck, Vaulted Ceiling
Location
- Region: Saint Albert
Financial & listing details
- Price per square foot: C$384/sqft
- Date on market: 6/24/2026
- Ownership: Private
Natasha MacFarlane
Natasha MacFarlane
By pressing Contact Agent, you agree that the real estate professional identified above may call/text you about your search, which may involve use of automated means and pre-recorded/artificial voices. You don't need to consent as a condition of buying any property, goods, or services. Message/data rates may apply. You also agree to our Terms of Use. Zillow does not endorse any real estate professionals. We may share information about your recent and future site activity with your agent to help them understand what you're looking for in a home.
Price history
Price history is unavailable.
Public tax history
Tax history is unavailable.
Climate risks
Neighborhood: Lacombe Park
Nearby schools
GreatSchools rating
No schools nearby
We couldn't find any schools near this home.
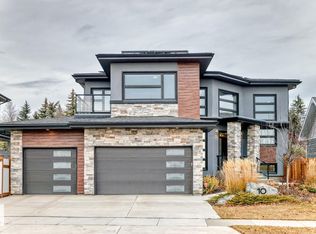
- C$1,390,0008 bd4 ba3.3k sqft10 Legacy Ter, Saint Albert, AB T8N7R2For Sale
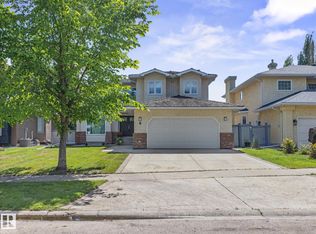
- C$789,9004 bd4 ba2.2k sqft8 Leonard Dr, Saint Albert, AB T8N5S7For Sale
- C$834,9004 bd3 ba1.4k sqft13 Lafleur Dr, Saint Albert, AB T8N5Y1For Sale

- C$375,0003 bd3 ba1.4k sqft20 Norman Ct #2, Saint Albert, AB T8N7K4For Sale

- C$644,9004 bd3 ba1.9k sqft38 Lancaster Cres, Saint Albert, AB T8N2N8For Sale
- C$--2 bd2 ba897 sqft2 Vandelor Rd #3DA18B9E3, Saint Albert, AB T8N7S9Off Market
- C$--1 bd1 ba837 sqft2 Vandelor Rd #03BD21887, Saint Albert, AB T8N7S9Off Market
- C$--3 bd2 ba1.1k sqft2 Vandelor Rd #9F59EDA29, Saint Albert, AB T8N7S9Off Market
Similar homes
- C$589,9004 bd4 ba1.9k sqft26 N Ridge Dr, Saint Albert, AB T8N 7E4For Sale
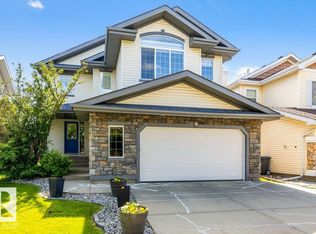 MLS ID #E4497688, Erin L Willman, RE/MAX Elite. RAE
 - C$749,9004 bd3 ba1.6k sqft71 Ratelle Cir, Saint Albert, AB T8N 7V8For Sale
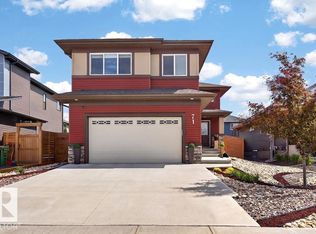 MLS ID #E4493739, Amjad Nawaz, RE/MAX Excellence. RAE
 - C$909,9004 bd4 ba1.9k sqft11030 122nd St NW, Edmonton, AB T5M 0B3For Sale
 MLS ID #E4485847, Erin L Willman, RE/MAX Elite. RAE
 - C$1,150,0005 bd4 ba2.3k sqft11009 131st St NW, Edmonton, AB T5M 1B9For Sale
 MLS ID #E4500391, Greg G McDannold, RE/MAX Excellence. RAE
 - C$859,9985 bd4 ba2.7k sqft168 Weaver Dr NW, Edmonton, AB T6M 2K3For SaleMLS ID #E4500677, Leanne M Leuschen, Liv Real Estate. RAE
- C$775,0005 bd4 ba2.9k sqft17436 108th St NW, Edmonton, AB T5X 0C1For SaleMLS ID #E4485834, Michelle A Plach, HonestDoor Inc. RAE
- C$899,0006 bd5 ba2.9k sqft1508 Palmer Close NW, Edmonton, AB T5T 6W3For SaleMLS ID #E4491404, Vincenzo C Fiacco, RE/MAX Excellence. RAE
- C$950,0003 bd4 ba2.1k sqft11122 52nd St NW, Edmonton, AB T5W 3H7For SaleMLS ID #E4482444, Brent MacIntosh, REMAX River City. RAE
- C$589,9003 bd3 ba1.9k sqft3632 Hummingbird Way NW, Edmonton, AB T5S 0K8For SaleMLS ID #E4497662, Zack D Lausen, RE/MAX Excellence. RAE
- C$819,9005 bd4 ba2.3k sqft7613 Schmid Cres NW, Edmonton, AB T6R 0K4For SaleMLS ID #E4498009, David M Ozubko, Real Broker. RAE
- C$699,0003 bd4 ba2.2k sqft20853 92a Ave NW, Edmonton, AB T5T 3Z1For SaleMLS ID #E4488803, Jonathan P Hoffman, RE/MAX Real Estate. RAE
- C$999,9005 bd4 ba3k sqft1005 Downey Way NW, Edmonton, AB T6M 2V4For SaleMLS ID #E4478517, Robert J Leishman, RE/MAX Excellence. RAE
- C$1,100,0005 bd5 ba2.1k sqft10516 158th St NW, Edmonton, AB T5P 2Y6For SaleMLS ID #E4476014, Sherelle Murray, The Good Real Estate Company. RAE
- C$1,075,0003 bd3 ba1.8k sqft1307 Township Rd #533-13, Parkland County, AB T7Y 0G2For SaleMLS ID #E4481224, Kimberly Cowan, Century 21 Masters. RAE
- C$699,9004 bd4 ba2.5k sqft1351 Secord Lndg NW, Edmonton, AB T5T 5W7For SaleMLS ID #E4498243, David Lofthaug, Bode. RAE
- C$529,9004 bd3 ba2.4k sqft16524 99th St NW, Edmonton, AB T5X 5L6For SaleMLS ID #E4497564, Sheri D Kowalchuk, MaxWell Devonshire Realty. RAE
- C$590,0005 bd4 ba1.7k sqft1086 Grantham Dr NW, Edmonton, AB T5T 0W2For SaleMLS ID #E4500296, Amie Brown, REMAX River City. RAE
- C$475,0004 bd4 ba1.5k sqft18080 89th St NW, Edmonton, AB T5Z 0J5For SaleMLS ID #E4499443, Daniel N Garth, Garth Realty Group Inc.. RAE
- C$739,0004 bd4 ba2.1k sqft942 Chahley Cres NW, Edmonton, AB T6M 0E2For SaleMLS ID #E4489026, Kelly Plouffe, MaxWell Challenge Realty. RAE
- C$1,400,0004 bd2 ba2.1k sqft4411 209th St NW, Edmonton, AB T6M 2P3For SaleMLS ID #E4489256, Chris Cronin, Real Broker. RAE
