Professionally renovated with approximately $90,000 in upgrades, this architecturally distinctive custom-built home offers timeless elegance in prestigious Wedgewood Heights. Soaring vaulted ceilings & expansive windows fill the home with natural light. At the heart of the home is a chef-inspired kitchen featuring modern white cabinetry, new quartz countertops, abundant storage, a new induction range, built-in wall oven, new refrigerator and a spacious peninsula. A main-floor bedroom is ideal as an office or guest room. Upstairs, the primary retreat offers a walk-in closet & spa-inspired ensuite, plus two additional bedrooms and a 4 pc bath. The finished basement provides flexible living space. Beautifully manicured backyard. Major 2026 upgrades include two high-efficiency furnaces, complete Poly-B replacement, triple-pane patio door, fresh interior and exterior paint, new plumbing fixtures and warranties. Hot water tank (2024). Move in ready and steps from the ravine and park.
For sale
C$859,998
168 Weaver Dr NW, Edmonton, AB T6M 2K3
5beds
2,793sqft
Single Family Residence
Built in 1990
-- sqft lot
$-- Zestimate®
C$308/sqft
C$-- HOA
What's special
Soaring vaulted ceilingsChef-inspired kitchenModern white cabinetryNew quartz countertopsAbundant storageNew induction rangeBuilt-in wall oven
- 23 hours |
- 13 |
- 0 |
Zillow last checked:
Listing updated:
Listed by:
Leanne M Leuschen,
Liv Real Estate
Source: RAE,MLS®#: E4500677
Facts & features
Interior
Bedrooms & bathrooms
- Bedrooms: 5
- Bathrooms: 4
- Full bathrooms: 3
- 1/2 bathrooms: 1
Primary bedroom
- Level: Upper
Family room
- Level: Main
- Area: 230.79
- Dimensions: 15.7 x 14.7
Heating
- Forced Air-2, Natural Gas
Appliances
- Included: Dishwasher-Built-In, Dryer, Garburator, Microwave Hood Fan, Oven-Built-In, Refrigerator, Electric Stove, Washer
Features
- No Smoking Home
- Flooring: Carpet, Ceramic Tile, Hardwood
- Windows: Window Coverings
- Basement: Full, Finished
- Fireplace features: Wood Burning
Interior area
- Total structure area: 2,793
- Total interior livable area: 2,793 sqft
Video & virtual tour
Property
Parking
- Total spaces: 2
- Parking features: Double Garage Attached, Garage Control, Garage Opener
- Attached garage spaces: 2
Features
- Levels: 2 Storey,3
- Patio & porch: Deck
- Exterior features: Landscaped, Playground Nearby
- Fencing: Fenced
Lot
- Features: Landscaped, Playground Nearby
Details
- Additional structures: Gazebo
Construction
Type & style
- Home type: SingleFamily
- Property subtype: Single Family Residence
Materials
- Foundation: Concrete Perimeter
- Roof: Cedar Shakes
Condition
- Year built: 1990
Community & HOA
Community
- Features: Deck, Gazebo, No Smoking Home
HOA
- Services included: Amenities w/HOA
Location
- Region: Edmonton
Financial & listing details
- Price per square foot: C$308/sqft
- Date on market: 7/24/2026
- Ownership: Private
Leanne M Leuschen
Leanne M Leuschen
By pressing Contact Agent, you agree that the real estate professional identified above may call/text you about your search, which may involve use of automated means and pre-recorded/artificial voices. You don't need to consent as a condition of buying any property, goods, or services. Message/data rates may apply. You also agree to our Terms of Use. Zillow does not endorse any real estate professionals. We may share information about your recent and future site activity with your agent to help them understand what you're looking for in a home.
Price history
Price history is unavailable.
Public tax history
Tax history is unavailable.
Climate risks
Neighborhood: West Jasper Place
Nearby schools
GreatSchools rating
No schools nearby
We couldn't find any schools near this home.
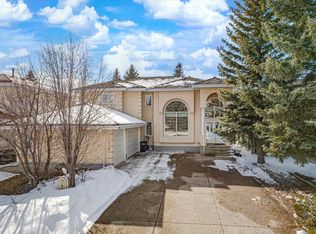
- C$969,9005 bd4 ba3k sqft128 Weaver Dr NW, Edmonton, AB T6M2J3For Sale
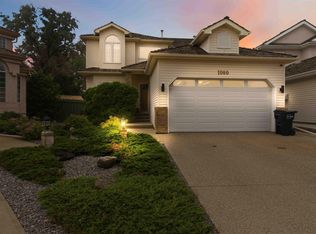
- C$699,9004 bd3 ba2.4k sqft1080 Wedgewood Blvd NW, Edmonton, AB T6M2L6For Sale
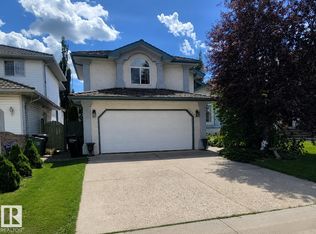
- C$525,0004 bd3 ba1.5k sqft1619 Welbourn Cv NW, Edmonton, AB T6M2M5For Sale
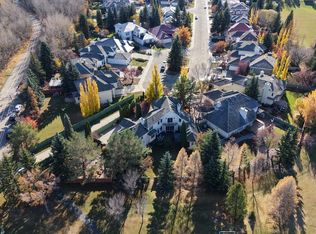
- C$1,398,0006 bd5 ba3.8k sqft110 Weaver Dr NW, Edmonton, AB T6M2J3For Sale
- C$1,188,0004 bd4 ba2.7k sqft1313 Clement Ct NW, Edmonton, AB T6M0C9For Sale
- C$1,688,8001.165 Acres14 Wedgewood Cres NW, Edmonton, AB T6M2N4Lot/Land
- C$589,9003 bd4 ba1.9k sqft1107 Chahley Ct NW, Edmonton, AB T6M0K5For Sale
- C$749,9004 bd3 ba1.6k sqft18343 Lessard Rd NW #57, Edmonton, AB T6M0A2For Sale
Similar homes
- C$969,9005 bd4 ba3k sqft128 Weaver Dr NW, Edmonton, AB T6M 2J3For SaleMLS ID #E4480388, Nadir Yegani, Century 21 Leading. RAE
- C$748,8006 bd4 ba2.3k sqft2827 Terwillegar Wynd NW, Edmonton, AB T6R 3R8For Sale
 MLS ID #E4499934, Michael J Connors, RE/MAX Elite. RAE
 - C$880,0004 bd3 ba2.7k sqft956 Ogilvie Blvd NW, Edmonton, AB T6R 1K8For Sale
 MLS ID #E4489055, Harpreet Gill, MaxWell Polaris. RAE
 - C$879,9004 bd4 ba2.6k sqft2665 Watcher Way SW, Edmonton, AB T6W 0X6For Sale
 MLS ID #E4497132, Ryan R Lauber, RE/MAX Elite. RAE
 - C$738,8005 bd4 ba2.4k sqft706 Burley Dr NW, Edmonton, AB T6R 1Y2For SaleMLS ID #E4488806, Mani Bagga, Royal Lepage Magna. RAE
- C$1,149,8005 bd4 ba2.9k sqft5010 Donsdale Dr NW, Edmonton, AB T6M 2V2For SaleMLS ID #E4497707, Gary E Dvorkin, RE/MAX Excellence. RAE
- C$819,9005 bd4 ba2.3k sqft7613 Schmid Cres NW, Edmonton, AB T6R 0K4For SaleMLS ID #E4498009, David M Ozubko, Real Broker. RAE
- C$590,0005 bd4 ba1.7k sqft1086 Grantham Dr NW, Edmonton, AB T5T 0W2For SaleMLS ID #E4500296, Amie Brown, REMAX River City. RAE
- C$739,0004 bd4 ba2.1k sqft942 Chahley Cres NW, Edmonton, AB T6M 0E2For SaleMLS ID #E4489026, Kelly Plouffe, MaxWell Challenge Realty. RAE
- C$825,0005 bd5 ba2.4k sqft2021 112a St W, Edmonton, AB T6J 4V5For SaleMLS ID #A2313737, Marilou Yampolsky, Associate, Coldwell Banker Ontrack Realty. courtesy of Pillar9 System
- C$1,150,0005 bd4 ba2.3k sqft11009 131st St NW, Edmonton, AB T5M 1B9For SaleMLS ID #E4500391, Greg G McDannold, RE/MAX Excellence. RAE
- C$884,0006 bd5 ba2.7k sqft915 177th St SW, Edmonton, AB T6W 2X2For SaleMLS ID #E4483761, Thomas J Lowe, RE/MAX Edge Realty. RAE
- C$749,9005 bd3 ba2k sqft38 W Point Wynd NW, Edmonton, AB T5T 5N5For SaleMLS ID #E4489908, Jeff J Lorenz, MaxWell Devonshire Realty. RAE
- C$799,9996 bd4 ba2.8k sqft11551 14th Ave NW, Edmonton, AB T6J 7B3For SaleMLS ID #E4495528, Wally Fakhreddine, MaxWell Devonshire Realty. RAE
- C$899,9004 bd3 ba1.9k sqft18633 122nd Ave NW, Edmonton, AB T5V 1R4For SaleMLS ID #E4494382, Nancy Duong, RE/MAX Excellence. RAE
- C$464,0004 bd3 ba1.4k sqft18911 58th Ave NW, Edmonton, AB T6M 2G6For SaleMLS ID #E4497234, Tuba Pastutmaz, Homes & Gardens Real Estate Limited. RAE
- C$849,9005 bd4 ba1.4k sqft10958 88th Ave NW, Edmonton, AB T6G 0Z1For SaleMLS ID #E4491949, Ian Elliott, Exp Realty. RAE
- C$719,0003 bd3 ba1.6k sqft11427 35th Ave NW, Edmonton, AB T6J 2W9For SaleMLS ID #E4499555, Edward J Lastiwka, Royal LePage Noralta Real Estate. RAE
- C$815,0005 bd3 ba1.8k sqft8704 165th Ave NW, Edmonton, AB T5Z 3W9For SaleMLS ID #E4496815, Sherelle Murray, The Good Real Estate Company. RAE
- C$1,088,0006 bd4 ba2.9k sqft104 Quesnell Cres NW, Edmonton, AB T5R 5N9For SaleMLS ID #E4492780, Murray A Glick, RE/MAX Excellence. RAE
