Rarely does a property of this caliber become available in such an iconic location. Directly across from the University of Alberta, this extensively renovated home is in one of Edmonton’s most sought-after neighbourhoods. Steps to the river valley trail system, parks, cafés, restaurants, boutique shopping, and quick access to downtown. Inside offers soaring 9’ ceilings on the main floor, 9.5’ ceilings in the basement, and a vaulted primary bedroom. High-end finishes throughout include hazelnut-stained hardwood floors, granite countertops, custom cherry-stained maple cabinetry, glass mosaic backsplash, and Italian porcelain tile. The home has been extensively upgraded throughout with modern systems and quality interior finishes. A double detached garage and fully self-contained 2-bedroom basement suite with separate entrance and laundry provide exceptional flexibility for a nanny, university student, home office, guests, or multigenerational living. An unbeatable blend of location, lifestyle, and quality.
For sale
C$849,900
10958 88th Ave NW, Edmonton, AB T6G 0Z1
5beds
1,443sqft
Single Family Residence
Built in 1928
4,369 Square Feet Lot
$-- Zestimate®
C$589/sqft
C$-- HOA
What's special
Extensively renovated homeVaulted primary bedroomHigh-end finishes throughoutHazelnut-stained hardwood floorsGranite countertopsCustom cherry-stained maple cabinetryGlass mosaic backsplash
- 47 days |
- 76 |
- 1 |
Zillow last checked:
Listing updated:
Listed by:
Ian Elliott,
Exp Realty
Source: RAE,MLS®#: E4491949
Facts & features
Interior
Bedrooms & bathrooms
- Bedrooms: 5
- Bathrooms: 4
- Full bathrooms: 3
- 1/2 bathrooms: 1
Primary bedroom
- Level: Upper
Heating
- Forced Air-1, Natural Gas
Cooling
- Air Conditioner, Air Conditioning-Central
Appliances
- Included: Second Dryer, Second Refrigerator, Second Stove, Second Washer, Second Dishwasher
Features
- Ceiling 9 ft., No Smoking Home, Vaulted Ceiling(s)
- Flooring: Ceramic Tile, Hardwood, Vinyl Plank
- Windows: Window Coverings, Vinyl Windows
- Basement: Full, Finished, 9 ft. Basement Ceiling, 9 ft. Basement Ceiling
Interior area
- Total structure area: 1,443
- Total interior livable area: 1,443 sqft
Property
Parking
- Total spaces: 2
- Parking features: Double Garage Detached, Garage Control, Garage Opener
- Garage spaces: 2
Features
- Levels: 2 Storey,3
- Patio & porch: Deck
- Exterior features: Exterior Walls- 2"x6"
- Fencing: Fenced
Lot
- Size: 4,369 Square Feet
- Features: Corner Lot, Flat Site, Near Public Transit, Schools, Shopping Nearby, Wooded, Public Transportation, Treed Lot
Construction
Type & style
- Home type: SingleFamily
- Property subtype: Single Family Residence
Materials
- Foundation: Concrete Perimeter
- Roof: Asphalt
Condition
- Year built: 1928
Community & HOA
Community
- Features: Ceiling 9 ft., Deck, Exterior Walls- 2"x6", No Smoking Home, Vaulted Ceiling, See Remarks
Location
- Region: Edmonton
Financial & listing details
- Price per square foot: C$589/sqft
- Date on market: 6/5/2026
- Ownership: Private
Ian Elliott
Ian Elliott
By pressing Contact Agent, you agree that the real estate professional identified above may call/text you about your search, which may involve use of automated means and pre-recorded/artificial voices. You don't need to consent as a condition of buying any property, goods, or services. Message/data rates may apply. You also agree to our Terms of Use. Zillow does not endorse any real estate professionals. We may share information about your recent and future site activity with your agent to help them understand what you're looking for in a home.
Price history
Price history is unavailable.
Public tax history
Tax history is unavailable.
Climate risks
Neighborhood: Garneau
Nearby schools
GreatSchools rating
No schools nearby
We couldn't find any schools near this home.
- C$--2 bd1 ba960 sqft10946 88th Ave NW, Edmonton, AB T6G0Z1Off Market

- C$---- bd1 ba228 sqft8719 110th St NW #3B, Edmonton, AB T6G0X7Off Market

- C$---- bd1 ba-- sqft8719 110th St NW #3A, Edmonton, AB T6G0X7Off Market
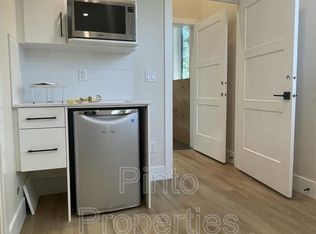
- C$--1 bd1 ba434 sqft8719 110th St NW #BASEMENT, Edmonton, AB T6G0X7Off Market

- C$--1 bd1 ba-- sqft8719 110th St NW #2B, Edmonton, AB T6G0X7Off Market
- C$---- bd1 ba276 sqft8719 110th St NW #2A, Edmonton, AB T6G0X7Off Market
- C$---- bd1 ba-- sqft8717 110th St NW #3B, Edmonton, AB T6G0X7Off Market
- C$---- bd1 ba207 sqft8717 110th St NW #2B, Edmonton, AB T6G0X7Off Market
Similar homes
- C$789,9005 bd4 ba1.9k sqft8706 88th Ave NW, Edmonton, AB T6C 1L6For Sale
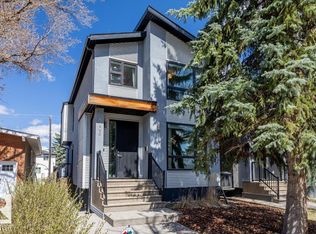 MLS ID #E4486338, David M Ozubko, Real Broker. RAE
 - C$719,0003 bd3 ba1.6k sqft11427 35th Ave NW, Edmonton, AB T6J 2W9For Sale
 MLS ID #E4499555, Edward J Lastiwka, Royal LePage Noralta Real Estate. RAE
 - C$699,0006 bd5 ba1.5k sqft11118 72nd Ave NW, Edmonton, AB T6G 0B2For Sale
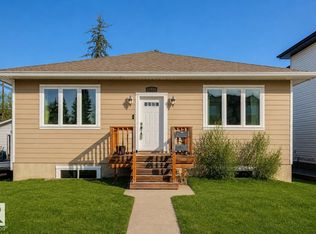 MLS ID #E4494837, Robbie Kamaleddine, Real Broker. RAE
 - C$625,0008 bd2 ba1.2k sqft11428 79th Ave NW, Edmonton, AB T6G 0P6For Sale
 MLS ID #E4488284, Steve P Kanizaj, MaxWell Progressive. RAE
 - C$564,9004 bd2 ba1.5k sqft8515 56th St NW, Edmonton, AB T6B 1H8For SaleMLS ID #E4497734, Ken Wilton, MaxWell Progressive. RAE
- C$699,9005 bd4 ba2.1k sqft8508 218th St NW, Edmonton, AB T5T 4R9For SaleMLS ID #E4496804, Derek Keet, One Percent Realty. RAE
- C$559,9904 bd3 ba1.2k sqft6916 92a Ave NW, Edmonton, AB T6B 0T8For SaleMLS ID #E4495766, Ian Alberto, MaxWell Polaris. RAE
- C$609,9006 bd3 ba1.5k sqft11539 141st St NW, Edmonton, AB T5M 1T7For SaleMLS ID #E4491695, Leanne Cunningham, Liv Real Estate. RAE
- C$645,0004 bd3 ba1.5k sqft4107 147th St NW, Edmonton, AB T6H 5V6For SaleMLS ID #E4493742, Indra De la Cruz Acuna, REMAX River City. RAE
- C$669,0003 bd3 ba1.9k sqft16211 78th Ave NW, Edmonton, AB T5R 3E5For SaleMLS ID #E4496063, Ann Dawrant, RE/MAX Elite. RAE
- C$569,9005 bd2 ba1.2k sqft10756 133rd St NW, Edmonton, AB T5M 1G6For SaleMLS ID #E4484106, David M Ozubko, Real Broker. RAE
- C$519,0005 bd2 ba1k sqft9324 70th Ave NW, Edmonton, AB T6E 0T7For SaleMLS ID #E4492451, Nicole A Etcheverry, Blackmore Real Estate. RAE
- C$649,0004 bd2 ba1.1k sqft10736 48th St NW, Edmonton, AB T6A 2B5For SaleMLS ID #E4497265, Cole Grekul, MaxWell Progressive. RAE
- C$459,9004 bd3 ba1.5k sqft9304 128a Ave NW, Edmonton, AB T5E 0J9For SaleMLS ID #E4499624, Tanis Nicholls, Royal LePage Noralta Real Estate. RAE
- C$459,9005 bd3 ba1.6k sqft9732 64th St NW, Edmonton, AB T6B 1R3For SaleMLS ID #E4487767, David M Ozubko, Real Broker. RAE
- C$635,0005 bd4 ba1.8k sqft3082 Whitelaw Dr NW, Edmonton, AB T6W 0T7For SaleMLS ID #E4496528, Phil Chiu, RE/MAX Elite. RAE
- C$648,8004 bd4 ba1.6k sqft9028 90th St NW, Edmonton, AB T6C 3L9For SaleMLS ID #E4495892, Frank A Vanderbleek, Royal LePage Noralta Real Estate. RAE
- C$549,9003 bd2 ba950 sqft9723 65th Ave NW, Edmonton, AB T6E 0K5For SaleMLS ID #E4498876, Michael Calverley, MaxWell Progressive. RAE
- C$525,0003 bd3 ba1.9k sqft5211 94a Ave NW, Edmonton, AB T6B 0Y6For SaleMLS ID #E4498216, Camron Rahmanian, MaxWell Polaris. RAE
- C$739,0004 bd4 ba2.1k sqft942 Chahley Cres NW, Edmonton, AB T6M 0E2For SaleMLS ID #E4489026, Kelly Plouffe, MaxWell Challenge Realty. RAE
