
Stunning modern home in the heart of Bonnie Doon with 3+1 bedrooms, 3 full, 1 half bath, fully finished family style basement, A/C, double detached garage, west facing deck, east facing patio, fenced & landscaped yard. The home has an open concept main floor featuring a mid-kitchen with an island, two tone cabinets quartz counters & stainless steel built in appliances & ample storage. The living room has a linear fireplace while the dining room overlooks the tranquil back yard. The entire main floor & basement has hard surface flooring. Upstairs you will find a luxurious primary bedroom with en-suite & walk in closet. There are 2 more well sized bedrooms, a 4-piece bath & laundry room on the upper level. The basement has a large family room, bedroom, storage & 3 piece bath. Outside you have a west facing deck with direct access, fenced yard with numerous planting beds front & back & a patio in the front to enjoy your morning java in the sun. A finished double detached garage completes the property.
For sale
C$648,800
9028 90th St NW, Edmonton, AB T6C 3L9
4beds
1,655sqft
Duplex, Half Duplex
Built in 2019
-- sqft lot
$-- Zestimate®
C$392/sqft
C$-- HOA
What's special
Double detached garageWest facing deckEast facing patioFenced and landscaped yardOpen concept main floorMid-kitchen with an islandTwo tone cabinets
- 18 days |
- 38 |
- 2 |
Zillow last checked:
Listing updated:
Listed by:
Frank A Vanderbleek,
Royal LePage Noralta Real Estate
Source: RAE,MLS®#: E4495892
Facts & features
Interior
Bedrooms & bathrooms
- Bedrooms: 4
- Bathrooms: 4
- Full bathrooms: 3
- 1/2 bathrooms: 1
Primary bedroom
- Level: Upper
Family room
- Level: Basement
- Area: 435.66
- Dimensions: 31.8 x 13.7
Heating
- Forced Air-1, Natural Gas, HRV System
Cooling
- Air Conditioner, Air Conditioning-Central
Appliances
- Included: Dishwasher-Built-In, Dryer, Oven-Built-In, Microwave, Refrigerator, Gas Cooktop, Washer
Features
- Ceiling 9 ft., No Smoking Home
- Flooring: Carpet, Ceramic Tile, Vinyl Plank
- Windows: Window Coverings, Vinyl Windows
- Basement: Full, Finished
- Fireplace features: Electric
Interior area
- Total structure area: 1,655
- Total interior livable area: 1,655 sqft
Video & virtual tour
Property
Parking
- Total spaces: 2
- Parking features: Double Garage Detached, Garage Control, Garage Opener
- Garage spaces: 2
Features
- Levels: 2 Storey,3
- Exterior features: Landscaped, Playground Nearby
- Fencing: Fenced
Lot
- Size: 2,961 Square Feet
- Features: Flat Site, Landscaped, Playground Nearby, Near Public Transit, Schools, Shopping Nearby, Public Transportation
- Residential vegetation: Fruit Trees/Shrubs
Construction
Type & style
- Home type: MultiFamily
- Property subtype: Duplex, Half Duplex
- Attached to another structure: Yes
Materials
- Foundation: Concrete Perimeter
- Roof: Asphalt
Condition
- Year built: 2019
Community & HOA
Community
- Features: Ceiling 9 ft., No Smoking Home, HRV System
Location
- Region: Edmonton
Financial & listing details
- Price per square foot: C$392/sqft
- Date on market: 6/26/2026
- Ownership: Private
- Road surface type: Paved Lane
Frank A Vanderbleek
Frank A Vanderbleek
By pressing Contact Agent, you agree that the real estate professional identified above may call/text you about your search, which may involve use of automated means and pre-recorded/artificial voices. You don't need to consent as a condition of buying any property, goods, or services. Message/data rates may apply. You also agree to our Terms of Use. Zillow does not endorse any real estate professionals. We may share information about your recent and future site activity with your agent to help them understand what you're looking for in a home.
Price history
Price history is unavailable.
Public tax history
Tax history is unavailable.
Climate risks
Neighborhood: Bonnie Doon
Nearby schools
GreatSchools rating
No schools nearby
We couldn't find any schools near this home.
- C$--4 bd5 ba-- sqft9050 90th St NW, Edmonton, AB T6C3L9Off Market
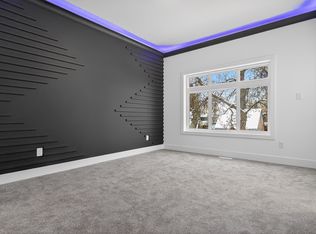
- C$525,0003 bd2 ba814 sqft9206 90th St NW, Edmonton, AB T6C3M1For Sale
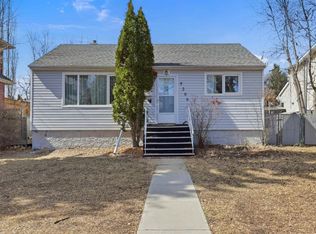
- C$--3 bd4 ba1.3k sqft9003 92nd St NW, Edmonton, AB T6C3R3Off Market
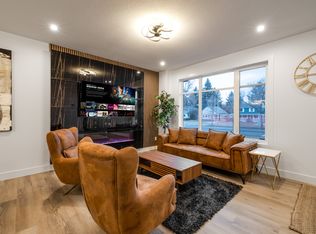
- C$1,898,00010 bd10 ba3.6k sqft9007 92nd St NW, Edmonton, AB T6C3R3For Sale
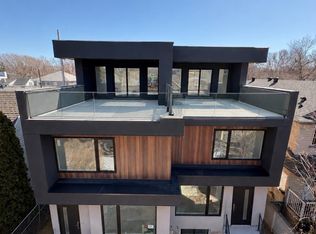
- C$549,8003 bd3 ba1.5k sqft8834 91st St NW, Edmonton, AB T6C3N4For Sale
- C$389,9003 bd2 ba1.1k sqft9026 92nd St NW, Edmonton, AB T6C3R2For Sale
- C$1,199,90010 bd4 ba2.4k sqft8824 90th St NW, Edmonton, AB T6C3L6For Sale
- C$575,0004 bd4 ba1.6k sqft9237 92nd St NW, Edmonton, AB T6C3R4For Sale
Similar homes
- C$575,0004 bd4 ba1.6k sqft9237 92nd St NW, Edmonton, AB T6C 3R4For Sale
 MLS ID #E4495858, Steve P Kanizaj, MaxWell Progressive. RAE
 - C$685,0004 bd4 ba1.3k sqft8551 81st Ave NW, Edmonton, AB T6C 0W3For Sale
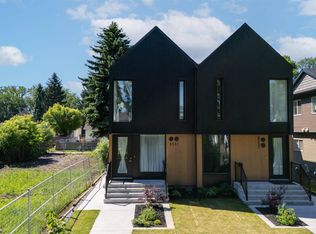 MLS ID #E4498231, John Percia, Sable Realty. RAE
 - C$650,0004 bd4 ba1.8k sqft9933 79th St NW, Edmonton, AB T6A 3G2For Sale
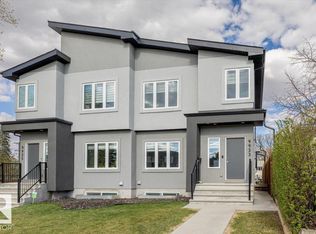 MLS ID #E4487741, David M Ozubko, Real Broker. RAE
 - C$589,9004 bd4 ba1.5k sqft9855 79th Ave NW, Edmonton, AB T6E 1R2For Sale
 MLS ID #E4495576, PJ Palaypay, Exp Realty. RAE
 - C$649,9004 bd4 ba2k sqft12205 125th St NW, Edmonton, AB T5L 0S9For SaleMLS ID #E4488046, Rad Nastase, Century 21 Leading. RAE
- C$789,9005 bd4 ba1.9k sqft8706 88th Ave NW, Edmonton, AB T6C 1L6For SaleMLS ID #E4486338, David M Ozubko, Real Broker. RAE
- C$575,0004 bd4 ba1.5k sqft13909 107a Ave NW, Edmonton, AB T5M 2A8For SaleMLS ID #E4493457, Amritpal S Hunjan, REMAX River City. RAE
- C$649,9004 bd4 ba2k sqft1706 Tanager Close NW, Edmonton, AB T5S 0M5For SaleMLS ID #E4497970, Justin W Holubitsky, RE/MAX Elite. RAE
- C$550,0005 bd2 ba1k sqft8712 89th Ave NW, Edmonton, AB T6C 1N7For SaleMLS ID #E4493620, David Tomczyk, RE/MAX Excellence. RAE
- C$699,9004 bd4 ba2.2k sqft3648 6th St NW, Edmonton, AB T6T 2L5For SaleMLS ID #E4498168, Carson Langridge, Real Broker. RAE
- C$475,0005 bd4 ba1.5k sqftNo Name, Edmonton, AB T5P 1P3For SaleMLS ID #E4498356, Kenton T King, MaxWell Progressive. RAE
- C$669,9006 bd4 ba2k sqft423 42nd St SW, Edmonton, AB T6X 2L7For SaleMLS ID #E4498332, Ajay Digvijay Singh Kalirao, Exp Realty. RAE
- C$525,0005 bd3 ba1.1k sqft6704 94a Ave NW, Edmonton, AB T6B 0Y8For SaleMLS ID #E4497593, Brett Loree, Century 21 Masters. RAE
- C$714,9003 bd3 ba1.5k sqft6333 105a St NW, Edmonton, AB T6H 2P9For SaleMLS ID #E4490389, Dave D Pon, REMAX River City. RAE
- C$428,0003 bd4 ba1.1k sqftNo Name, Edmonton, AB T5G 1R2For SaleMLS ID #E4496934, Matteo P Saccomanno, REMAX River City. RAE
- C$750,0003 bd3 ba1.7k sqft9108 64th Ave NW, Edmonton, AB T6E 0H8For SaleMLS ID #E4493492, Rob D Jastrzebski, Exp Realty. RAE
- C$599,9006 bd4 ba1.5k sqft10637 68th Ave NW, Edmonton, AB T6H 2B3For SaleMLS ID #E4488236, Jaleh Pezeshki, RE/MAX Excellence. RAE
- C$594,9994 bd4 ba1.7k sqft19703 29th Ave NW, Edmonton, AB T6M 0W8For SaleMLS ID #E4498569, Stefan Radovanovic, MaxWell Polaris. RAE
- C$550,0004 bd4 ba1.5k sqft10526 157th St NW, Edmonton, AB T5P 2V8For SaleMLS ID #E4496374, Kat Sieg, Sable Realty. RAE
- C$636,0003 bd3 ba1.6k sqft13843 110a Ave NW, Edmonton, AB T5M 2N1For SaleMLS ID #E4490697, JR Caputo, Royal Lepage Arteam Realty. RAE
