
First time home buyers & Investor ALERT! Get ready to build equity in this well maintained home, that is like new! Freshly painted & move in ready. This home features an open concept main floor with a modern kitchen, built in seating with space for a large table plus all stainless appliances. The great room is bright with lots of windows & features your own fireplace. Neutral colors flow through this home so there is a lot of opportunity to make it your own. Upstairs are dual primary suites both with their own large closets and full ensuites. The basement is accessible from both the main floor and a side entrance. Downstairs, you’ll find a legal suite complete with a full kitchen, bathroom and its own laundry. All of this, plus your own garage & a ton of street parking. There is lots of opportunity to earn rental income while living in your own suite. Upgraded with all window coverings and air conditioning. Furniture and décor negotiable. Visit the REALTOR®’s website for more details.
For sale
C$428,000
11206 95a St NW, Edmonton, AB T5G 1R2
3beds
1,131sqft
Duplex, Half Duplex
Built in 2020
-- sqft lot
$-- Zestimate®
C$378/sqft
C$-- HOA
What's special
Open concept main floorModern kitchenAll stainless appliancesOwn garageTon of street parking
- 8 days |
- 25 |
- 1 |
Zillow last checked:
Listing updated:
Listed by:
Matteo P Saccomanno,
REMAX River City
Source: RAE,MLS®#: E4496934
Facts & features
Interior
Bedrooms & bathrooms
- Bedrooms: 3
- Bathrooms: 4
- Full bathrooms: 3
- 1/2 bathrooms: 1
Primary bedroom
- Level: Upper
Heating
- Forced Air-2, Natural Gas
Cooling
- Air Conditioner, Air Conditioning-Central, Fan-Ceiling
Appliances
- Included: Second Dryer, Second Refrigerator, Second Stove, Second Washer, Second Dishwasher, Second Microwave Hood Fan
Features
- Closet Organizers, No Animal Home
- Flooring: Vinyl Plank
- Windows: Window Coverings
- Basement: Full, Finished
- Fireplace features: Electric
Interior area
- Total structure area: 1,131
- Total interior livable area: 1,131 sqft
Video & virtual tour
Property
Parking
- Total spaces: 1
- Parking features: Single Garage Detached, Parking-Extra, Garage Control, Garage Opener
- Garage spaces: 1
Features
- Levels: 2 Storey,3
- Exterior features: Landscaped, Low Maintenance Landscape, Playground Nearby
- Fencing: Fenced
- Has view: Yes
- View description: City, Downtown, View City, View Downtown
Lot
- Size: 2,481 Square Feet
- Features: Landscaped, Low Maintenance Landscape, Playground Nearby, Near Public Transit, Shopping Nearby, Public Transportation
Details
- Other equipment: TV Wall Mount
Construction
Type & style
- Home type: MultiFamily
- Property subtype: Duplex, Half Duplex
- Attached to another structure: Yes
Materials
- Foundation: Concrete Perimeter
- Roof: Asphalt
Condition
- Year built: 2020
Community & HOA
Community
- Features: Closet Organizers, No Animal Home
HOA
- Has HOA: Yes
- Services included: See Remarks, Self Managed
Location
- Region: Edmonton
Financial & listing details
- Price per square foot: C$378/sqft
- Date on market: 7/3/2026
- Ownership: Private
Matteo P Saccomanno
Matteo P Saccomanno
By pressing Contact Agent, you agree that the real estate professional identified above may call/text you about your search, which may involve use of automated means and pre-recorded/artificial voices. You don't need to consent as a condition of buying any property, goods, or services. Message/data rates may apply. You also agree to our Terms of Use. Zillow does not endorse any real estate professionals. We may share information about your recent and future site activity with your agent to help them understand what you're looking for in a home.
Price history
Price history is unavailable.
Public tax history
Tax history is unavailable.
Climate risks
Neighborhood: Alberta Avenue
Nearby schools
GreatSchools rating
No schools nearby
We couldn't find any schools near this home.
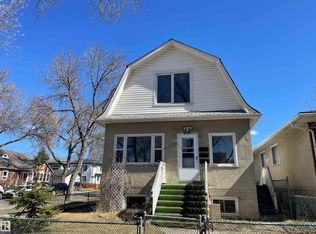
- C$378,9005 bd4 ba1.3k sqft11161 96th St NW, Edmonton, AB T5G1S8For Sale
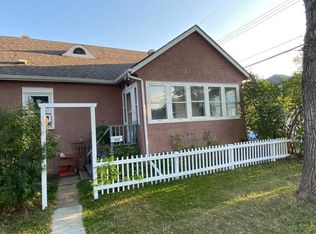
- C$--3 bd1 ba1.2k sqft9530 112th Ave NW, Edmonton, AB T5G0G9Off Market
- C$449,9004 bd4 ba1.1k sqft11229 96th St NW, Edmonton, AB T5G1T1For Sale

- C$216,8882 bd1 ba870 sqft11202 96th St NW, Edmonton, AB T5G1S9For Sale
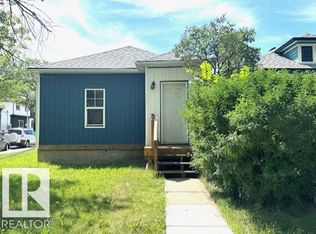
- C$237,0002 bd2 ba899 sqft11128 95a St NW, Edmonton, AB T5G1N7For Sale
- C$1,8453 bd3 ba1k sqft11234 95th St NW, Edmonton, AB T5G1K9For Rent
- C$329,0003 bd4 ba1.2k sqft11242 95a St NW, Edmonton, AB T5G1N8For Sale
- C$--3 bd2 ba-- sqft11137 96th St NW #1A, Edmonton, AB T5G1S8Off Market
Similar homes
- C$399,9993 bd4 ba1.1k sqftNo Name, Edmonton, AB T5B 3J4For Sale
 MLS ID #E4494449, Cassie Weber, Century 21 Masters. RAE
 - C$449,9004 bd4 ba1.1k sqftNo Name, Edmonton, AB T5G 1T1For SaleMLS ID #E4489699, Zara Sultani, MaxWell Polaris. RAE
- C$354,0002 bd3 ba1k sqftNo Name, Edmonton, AB T5G 1A8For Sale
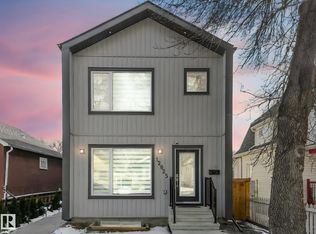 MLS ID #E4496616, Chapman Im, Homes & Gardens Real Estate Limited. RAE
 - C$425,0003 bd4 ba1.3k sqft21320 90th Ave NW, Edmonton, AB T5T 6Y8For Sale
 MLS ID #E4497632, Maroun Estephan, RE/MAX Excellence. RAE
 - C$375,0003 bd2 ba1.1k sqft5510 92c Ave NW, Edmonton, AB T6B 2K6For SaleMLS ID #E4497629, Nicky A Kaufman, Liv Real Estate. RAE
- C$439,9003 bd3 ba1.4k sqft2290 Chokecherry Clos SW, Edmonton, AB T6X 2M6For SaleMLS ID #E4497276, Morgan Rice, Royal LePage Prestige Realty. RAE
- C$427,5003 bd3 ba1.5k sqft2116 Maple Rd NW, Edmonton, AB T6T 2L6For SaleMLS ID #E4495856, Colin L Neufeld, Exp Realty. RAE
- C$425,0004 bd4 ba1.1k sqftNo Name, Edmonton, AB T5B 4B3For SaleMLS ID #E4474881, Thamir Sharif, Sable Realty. RAE
- C$419,0003 bd3 ba1.3k sqft1051 Cy Becker Rd NW, Edmonton, AB T5Y 4A2For SaleMLS ID #E4496579, Sarah J Leib, REMAX River City. RAE
- C$454,9004 bd4 ba1.5k sqft8916 217th St NW, Edmonton, AB T5T 7C4For SaleMLS ID #E4497221, Shenita Persaud-Zalloni, REMAX River City. RAE
- C$449,9003 bd3 ba1.5k sqft2580 Casey Way SW, Edmonton, AB T6W 3N2For SaleMLS ID #E4496438, Sunny Verma, Century 21 Quantum Realty. RAE
- C$338,8002 bd3 ba1.1k sqftNo Name, Edmonton, AB T5G 1E7For SaleMLS ID #E4492240, Tina Davis, Exp Realty. RAE
- C$419,0004 bd2 ba776 sqft9606 161st St NW, Edmonton, AB T5P 3H1For SaleMLS ID #E4498410, Satvir Nagpal, Royal LePage METRO. RAE
- C$449,9004 bd4 ba1.1k sqftNo Name, Edmonton, AB T5P 1A1For SaleMLS ID #E4495375, Jessie Tribe, Blackmore Real Estate. RAE
- C$409,0004 bd2 ba1.1k sqft7512 152a Ave NW, Edmonton, AB T5C 2Z7For SaleMLS ID #E4496268, Wendy L Theberge, RE/MAX Elite. RAE
- C$440,0004 bd2 ba896 sqft10932 151st St NW, Edmonton, AB T5P 1W1For SaleMLS ID #E4494617, Oksana Liva, REMAX River City. RAE
- C$489,9002 bd3 ba1.3k sqftNo Name, Edmonton, AB T6E 0Z1For SaleMLS ID #E4493155, Cassie D Krawec, REMAX River City. RAE
- C$424,9003 bd2 ba1k sqft20 Caragana Ave, Strathcona County, AB T8A 1W7For SaleMLS ID #E4498135, Megan Mohr, RE/MAX Excellence. RAE
- C$588,8003 bd3 ba1.6k sqft7817 Yorke Rd NW, Edmonton, AB T5G 0W7For SaleMLS ID #E4497804, Samuel Ireland, REMAX River City. RAE
- C$349,0003 bd1 ba1k sqft19045 164th St NW, Edmonton, AB T5P 3S2For SaleMLS ID #E4498046, Shelby Chambers, RE/MAX PREFERRED CHOICE. RAE
- Alberta
- Division No. 11
- Edmonton
- T5G 1R2
- Alberta Avenue
- 11206 95a St NW
Nearby cities
Nearby neighborhoods
Nearby zip codes
Other Edmonton Topics
