
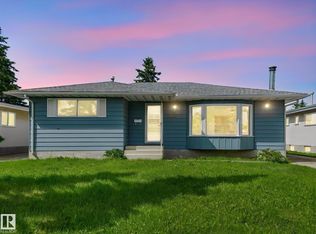
Welcome to this beautifully updated bungalow nestled in Edmonton’s west end! Offering 3 bedrooms, 1 full bathroom, and plenty of renovations throughout, this home is perfect for first time buyers, downsizers, or investors looking for a move in ready property. Step inside to find a bright and inviting layout with modern updates, stylish finishes, and a warm, welcoming feel from the moment you walk in. The spacious yard offers endless potential for entertaining, gardening, or relaxing with family and friends. Conveniently located close to schools, parks, shopping, public transit, and major commuter routes including Stony Plain Road and the Anthony Henday, you’ll love the easy access to everything Edmonton has to offer. Whether you’re heading downtown, to West Edmonton Mall, or enjoying nearby amenities, this location truly checks all the boxes!
For sale
C$349,000
19045 164th St NW, Edmonton, AB T5P 3S2
3beds
1,057sqft
Single Family Residence
Built in 1958
-- sqft lot
$-- Zestimate®
C$330/sqft
C$-- HOA
What's special
Beautifully updated bungalowBright and inviting layoutModern updatesStylish finishesWarm welcoming feelSpacious yard
- 10 hours |
- 3 |
- 0 |
Zillow last checked:
Listing updated:
Listed by:
Shelby Chambers,
RE/MAX PREFERRED CHOICE,
Kaitlyn A Aldred,
RE/MAX PREFERRED CHOICE
Source: RAE,MLS®#: E4498046
Facts & features
Interior
Bedrooms & bathrooms
- Bedrooms: 3
- Bathrooms: 1
- Full bathrooms: 1
Primary bedroom
- Level: Main
Heating
- Forced Air-1, Natural Gas
Appliances
- Included: Dishwasher-Built-In, Dryer, Refrigerator, Electric Stove, Washer
Features
- Flooring: Carpet, Vinyl Plank
- Basement: None, No Basement
Interior area
- Total structure area: 1,057
- Total interior livable area: 1,057 sqft
Video & virtual tour
Property
Parking
- Total spaces: 1
- Parking features: Front Drive Access, Rear Drive Access, Single Garage Detached
- Garage spaces: 1
- Has uncovered spaces: Yes
Features
- Levels: 1
- Exterior features: Playground Nearby
- Fencing: Fenced
Lot
- Features: Playground Nearby, Near Public Transit, Schools, Shopping Nearby, Public Transportation
Construction
Type & style
- Home type: SingleFamily
- Architectural style: Bungalow
- Property subtype: Single Family Residence
Materials
- Foundation: Concrete Perimeter
- Roof: Asphalt
Condition
- Year built: 1958
Community & HOA
Community
- Features: See Remarks
Location
- Region: Edmonton
Financial & listing details
- Price per square foot: C$330/sqft
- Date on market: 7/10/2026
- Ownership: Private
Shelby Chambers
Shelby Chambers
By pressing Contact Agent, you agree that the real estate professional identified above may call/text you about your search, which may involve use of automated means and pre-recorded/artificial voices. You don't need to consent as a condition of buying any property, goods, or services. Message/data rates may apply. You also agree to our Terms of Use. Zillow does not endorse any real estate professionals. We may share information about your recent and future site activity with your agent to help them understand what you're looking for in a home.
Price history
Price history is unavailable.
Public tax history
Tax history is unavailable.
Climate risks
Neighborhood: Mayfield
Nearby schools
GreatSchools rating
No schools nearby
We couldn't find any schools near this home.




- Alberta
- Division No. 11
- Edmonton
- T5P 3S2
- Mayfield
- 19045 164th St NW
Nearby cities
Nearby neighborhoods
Nearby zip codes
Other Edmonton Topics
