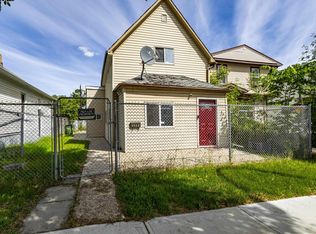
This beautiful Full House Renovation!! Amazing 2-storey character home offers over 1,300 sqft of living space, a separate-entrance to basement and a newer Oversized Double Insulated Drywalled Detached Garage, rear lane access. Features Brand New Kitchen with Two Brand New bathrooms! All New flooring, All New modern Lighting systems and a Brand-New Roof just installed. The main floor features a welcoming entry with wood accents, cozy family room with entertainment wall, dining nook with fireplace, Elegant Kitchen with Soft-Close Cabinetry and Quartz Countertops, plus office nook. Upstairs includes three bedrooms, New Vinyl Flooring, brick feature walls, and a Spa-inspired Bathroom with Double Vanity and Large Shower. Basement offers Kitchenette & Bathroom. Fully Fenced Yard, covered front porch, rear parking, minutes to downtown, LRT transit, schools & amenities. Short walk to Italian Centre imported food, bar Italia Cafes and bakery. Perfect for families or investors. Steps to the City Recreation Centre.
For sale
C$328,000
10656 93rd St NW, Edmonton, AB T5H 1X9
3beds
1,359sqft
Single Family Residence
Built in 1908
-- sqft lot
$-- Zestimate®
C$241/sqft
C$-- HOA
What's special
Separate-entrance to basementRear lane accessBrand new kitchenTwo brand new bathroomsAll new flooringBrand-new roofDining nook with fireplace
- 11 days
- 36
- 3
Zillow last checked:
Listing updated:
Listed by:
Marty Smayda,
RE/MAX Real Estate,
Tamara Konopelky,
RE/MAX Real Estate
Source: RAE,MLS®#: E4512192
Facts & features
Interior
Bedrooms & bathrooms
- Bedrooms: 3
- Bathrooms: 3
- Full bathrooms: 2
- 1/2 bathrooms: 1
Primary bedroom
- Level: Upper
Heating
- Forced Air-1, Natural Gas
Appliances
- Included: Dishwasher-Built-In, Exhaust Fan, Refrigerator, Washer/Dryer Stacked, Electric Cooktop
Features
- No Animal Home, No Smoking Home
- Flooring: Vinyl Plank
- Basement: Full, Partially Finished
Interior area
- Total structure area: 1,359
- Total interior livable area: 1,359 sqft
Property
Parking
- Total spaces: 4
- Parking features: Double Garage Detached, Garage Control, Garage Opener
- Garage spaces: 2
Features
- Levels: 2 Storey,2
- Exterior features: Low Maintenance Landscape, Playground Nearby
- Pool features: Community, Public Swimming Pool
- Fencing: Fenced
Lot
- Features: Near Golf Course, Low Maintenance Landscape, Playground Nearby, Near Public Transit, Schools, Shopping Nearby, Golf Nearby, Public Transportation
Construction
Type & style
- Home type: SingleFamily
- Property subtype: Single Family Residence
Materials
- Foundation: Concrete Perimeter
- Roof: Asphalt
Condition
- Year built: 1908
Community & HOA
Community
- Features: No Animal Home, No Smoking Home
Location
- Region: Edmonton
Financial & listing details
- Price per square foot: C$241/sqft
- Date on market: 10/8/2026
- Ownership: Private
Price history
Price history is unavailable.
Public tax history
Tax history is unavailable.
Climate risks
Neighborhood: McCauley
Nearby schools
GreatSchools rating
No schools nearby
We couldn't find any schools near this home.

Similar homes
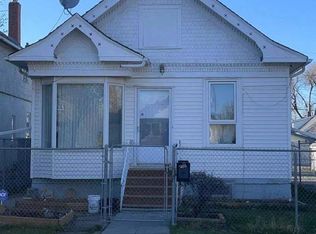
- C$314,0004 bd2 ba1.1k sqft11431 88th St NW, Edmonton, AB T5B 3P9For Sale
 MLS ID #E4512907, Delaney Robitaille, Exp Realty. RAE
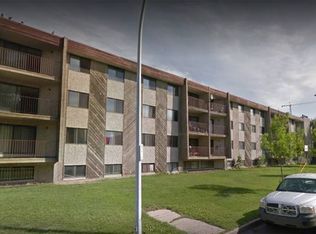
 - C$339,9004 bd4 ba1.5k sqft10625 96th St NW, Edmonton, AB T5H 2J1For Sale
 MLS ID #E4509415, Kevin A Machado, RE/MAX Professionals. RAE
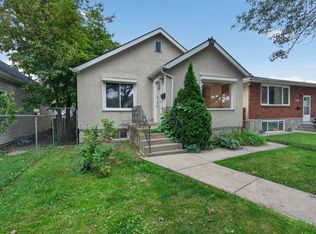
 - C$319,9002 bd2 ba1.7k sqft11908 77th St NW, Edmonton, AB T5B 2G4For Sale
 MLS ID #E4510564, Rick Schmidt, MaxWell Polaris. RAE
 - C$319,9005 bd2 ba1k sqft12408 134th St NW, Edmonton, AB T5L 1V2For Sale
 MLS ID #E4511419, Kevin A Machado, RE/MAX Professionals. RAE
