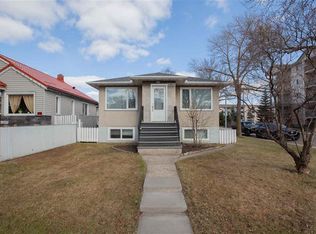
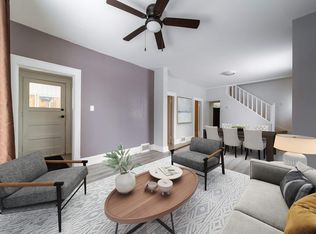
Charm- Character AND the upgrades you have been looking for! Situated on a tree-lined street this cute 1950's raised bungalow with 4 bedrooms, walk-in closets, 2 bathrooms, updated kitchen, newer flooring, newer paint, newer appliances, HWT 2022, Shingles 2018, High efficiency furnace, updated bathroom, upgraded electrical and a SEPARATE ENTRY allows your special touch. This home is close to schools, restaurants, the downtown core and has a community league and church for kids and families, making it really feel like home! having a central location and Yellowhead hwy access near makes commuting a breeze. Enjoy bright living spaces and hardwood throughout, leaving you nothing but a cozy feeling while you relax. First time home buyers, families or investors, this one is for you!
For sale
C$235,500
11406 83rd St NW, Edmonton, AB T5B 2Y3
4beds
805sqft
Single Family Residence
Built in 1950
3,960 Square Feet Lot
$-- Zestimate®
C$292/sqft
C$-- HOA
What's special
Tree-lined streetWalk-in closetsUpdated kitchenNewer flooringNewer paintNewer appliancesHigh efficiency furnace
- 11 days
- 81
- 5
Zillow last checked:
Listing updated:
Listed by:
Taylor Mahl,
Real Broker,
Paul E Paiva,
Real Broker
Source: RAE,MLS®#: E4508107
Facts & features
Interior
Bedrooms & bathrooms
- Bedrooms: 4
- Bathrooms: 2
- Full bathrooms: 2
Primary bedroom
- Level: Main
Heating
- Forced Air-1, Natural Gas
Appliances
- Included: Dryer, Refrigerator, Electric Stove, Washer
Features
- Flooring: Concrete, Hardwood, Vinyl Plank
- Windows: Window Coverings
- Basement: Partial, Partially Finished
Interior area
- Total structure area: 805
- Total interior livable area: 805.15 sqft
Video & virtual tour
Property
Parking
- Parking features: Rear Drive Access
- Has uncovered spaces: Yes
Features
- Levels: 1
- Fencing: Fenced
- Has view: Yes
- View description: City, View City
Lot
- Size: 3,960 Square Feet
- Features: Schools, Shopping Nearby, Wooded, Treed Lot
Construction
Type & style
- Home type: SingleFamily
- Architectural style: Raised Bungalow
- Property subtype: Single Family Residence
Materials
- Foundation: Concrete Perimeter
- Roof: Asphalt
Condition
- Year built: 1950
Community & HOA
Community
- Security: Carbon Monoxide Detectors, Smoke Detector(s), Detectors Smoke
Location
- Region: Edmonton
Financial & listing details
- Price per square foot: C$292/sqft
- Date on market: 9/11/2026
- Ownership: Private
Price history
Price history is unavailable.
Public tax history
Tax history is unavailable.
Climate risks
Neighborhood: Parkdale
Nearby schools
GreatSchools rating
No schools nearby
We couldn't find any schools near this home.


Similar homes
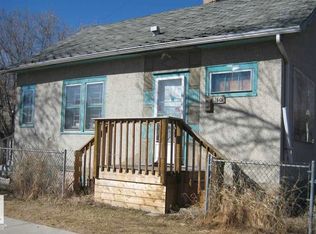
- C$259,5004 bd2 ba686 sqft11617 89th St NW, Edmonton, AB T5B 3V3For Sale
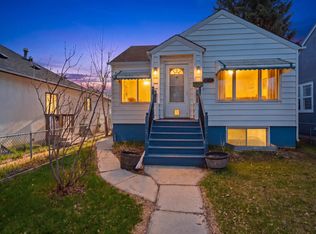 MLS ID #E4509592, Darshna Bhatt, smartPRO Realty. RAE
 - C$240,0004 bd2 ba1k sqft10704 96th St NW, Edmonton, AB T5H 2J6For Sale
 MLS ID #E4508453, Eduard Deprato, Sweetly. RAE
 - C$260,0003 bd2 ba759 sqft9221 110th Ave NW, Edmonton, AB T5H 1H2For Sale
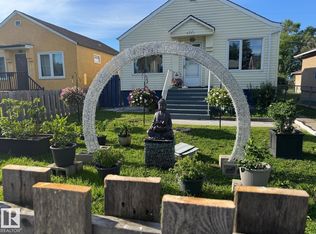 MLS ID #E4496835, Wendy M Lam, RE/MAX Elite. RAE
 - C$234,9003 bd1 ba1.1k sqft10803 93rd St NW, Edmonton, AB T5H 1Y7For Sale
 MLS ID #E4507226, Lauren K Hunt, REMAX River City. RAE
