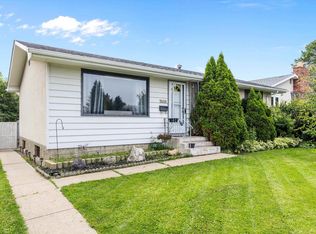
Fantastic opportunity in Montrose! This home is idealy situated directly across the street from Montrose School & Park, offering an unbeatable location for families and those who value easy access to green space, recreation, and nearby amenities. The home features a functional layout with a spacious living room, kitchen, dining area, two bedrooms, and 1.5 bathrooms. Enjoy the added comfort of central air conditioning throughout the warmer months. Numerous updates have been completed, including a new roof installed last year, HVAC system approximately 4 years ago, electrical updated approximately 10 years ago, and windows and doors approximately 10 years ago. The main and second floors features Rexal insulation throughout, along with a new subfloor, house wrap, and siding. The home also features a tankless water heater. Outside, enjoy a fuly fenced yard with a deck, perfect for relaxing or entertaining. The property also includes a detached single garage, with additional on-street parking available.
For sale
C$339,000
6111 119th Ave NW, Edmonton, AB T5W 1J7
2beds
939sqft
Single Family Residence
Built in 1950
4,342 Square Feet Lot
$-- Zestimate®
C$361/sqft
C$-- HOA
What's special
Dining areaCentral air conditioningNew subfloorTankless water heaterDetached single garage
- 5 days |
- 15 |
- 1 |
Zillow last checked:
Listing updated:
Listed by:
David Chmiel,
Exp Realty
Source: RAE,MLS®#: E4503666
Facts & features
Interior
Bedrooms & bathrooms
- Bedrooms: 2
- Bathrooms: 2
- Full bathrooms: 1
- 1/2 bathrooms: 1
Primary bedroom
- Level: Upper
Heating
- Forced Air-1, Natural Gas
Cooling
- Air Conditioner, Air Conditioning-Central
Appliances
- Included: Dryer, Refrigerator, Electric Stove, Washer
Features
- Flooring: Vinyl Plank
- Windows: Window Coverings
- Basement: Full, Unfinished
Interior area
- Total structure area: 939
- Total interior livable area: 939.16 sqft
Video & virtual tour
Property
Parking
- Total spaces: 2
- Parking features: Single Garage Detached
- Garage spaces: 1
Features
- Levels: 1 and Half Storey,2
- Stories: 1
- Patio & porch: Deck
- Exterior features: Playground Nearby
- Fencing: Fenced
Lot
- Size: 4,342 Square Feet
- Features: Near Golf Course, Picnic Area, Playground Nearby, Schools, Shopping Nearby, Golf Nearby
Construction
Type & style
- Home type: SingleFamily
- Property subtype: Single Family Residence
Materials
- Foundation: Concrete Perimeter
- Roof: Asphalt
Condition
- Year built: 1950
Community & HOA
Community
- Features: Deck
- Security: Smoke Detector(s), Detectors Smoke
Location
- Region: Edmonton
Financial & listing details
- Price per square foot: C$361/sqft
- Date on market: 8/13/2026
- Ownership: Private
Price history
Price history is unavailable.
Public tax history
Tax history is unavailable.
Climate risks
Neighborhood: Montrose
Nearby schools
GreatSchools rating
No schools nearby
We couldn't find any schools near this home.
- C$--2 bd1 ba630 sqft11820 61st St NW #G4, Edmonton, AB T5W4A7Off Market
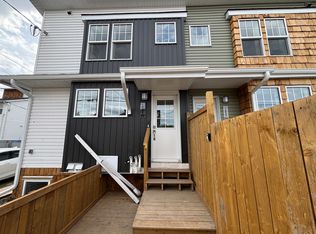
- C$--4 bd2 ba-- sqft11820 61st St NW, Edmonton, AB T5W4A7Off Market

- C$99,0001 bd1 ba698 sqft6120 118th Ave NW #4, Edmonton, AB T5W1E8For Sale
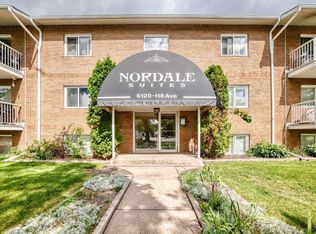
- C$--1 bd1 ba-- sqft6110 118th Ave NW #A868C5506, Edmonton, AB T5W1E8Off Market
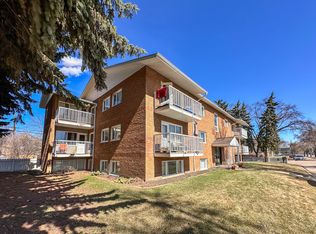
- C$--1 bd1 ba-- sqft6110 118th Ave NW #888611817, Edmonton, AB T5W1E8Off Market
- C$--1 bd1 ba-- sqft6110 118th Ave NW #602BC0473, Edmonton, AB T5W1E8Off Market
- C$--1 bd1 ba-- sqft6110 118th Ave NW #1373276, Edmonton, AB T5W1E8Off Market
- C$--1 bd1 ba-- sqft6110 118th Ave NW #1373278, Edmonton, AB T5W1E8Off Market
Similar homes
- C$339,9003 bd2 ba890 sqft12423 75th St NW, Edmonton, AB T5B 2C1For Sale
 MLS ID #E4490878, Jason C Hilborn, REMAX River City. RAE
 - C$318,8003 bd2 ba1k sqft13309 85th St NW, Edmonton, AB T5E 2Z8For Sale
 MLS ID #E4502973, Joseph Guziak, The E Group Real Estate. RAE
 - C$369,9004 bd2 ba1.1k sqft14215 78th St NW, Edmonton, AB T5C 1H4For Sale
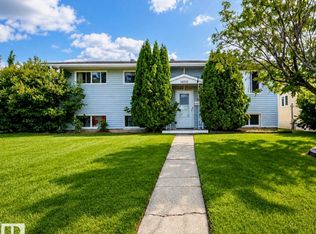 MLS ID #E4502525, Chris C Akins, REMAX River City. RAE
 - C$369,9004 bd2 ba962 sqft14220 58th St NW, Edmonton, AB T5A 1N4For Sale
 MLS ID #E4502331, Tyler J Ellis, Real Broker. RAE
 - C$310,0003 bd2 ba865 sqft12231 47th St NW, Edmonton, AB T5W 2X6For SaleMLS ID #E4491288, Tim Willson, RE/MAX Elite. RAE
- C$315,0002 bd1 ba828 sqft10524 128th Ave NW, Edmonton, AB T5E 0J3For SaleMLS ID #E4502947, Dave B Johnston, REMAX River City. RAE
- C$399,9004 bd2 ba1k sqft12231 55th St NW, Edmonton, AB T5W 3R5For SaleMLS ID #E4500088, Morgan Rice, Royal LePage Prestige Realty. RAE
- C$369,9003 bd3 ba1k sqft2011 151st Ave NW, Edmonton, AB T5Y 1W1For SaleMLS ID #E4503236, Darin B Baxandall, RE/MAX Elite. RAE
- C$400,0004 bd2 ba1k sqft3829 113th Ave NW, Edmonton, AB T5W 0P9For SaleMLS ID #E4502724, Rachel E Strachan, Exp Realty. RAE
- C$359,9002 bd4 ba1.3k sqftNo Name, Edmonton, AB T5M 2N6For SaleMLS ID #E4503677, Jamie L Bhatti, Royal Lepage Arteam Realty. RAE
- C$344,9005 bd2 ba816 sqft11919 96th St NW, Edmonton, AB T5G 1V6For SaleMLS ID #E4483523, Taalwin Teji, MaxWell Polaris. RAE
- C$305,0003 bd2 ba882 sqft12758 117th St NW, Edmonton, AB T5E 5J5For SaleMLS ID #E4501333, Calvin R Hexter, Exp Realty. RAE
- C$385,0004 bd2 ba754 sqft12005 40th St NW, Edmonton, AB T5W 2L2For SaleMLS ID #E4496850, Arnold Oliveros, Exp Realty. RAE
- C$415,0003 bd2 ba1k sqft13207 77th St NW, Edmonton, AB T5C 1C8For SaleMLS ID #E4500800, Pat Hansard, Royal LePage Noralta Real Estate. RAE
- C$329,0003 bd3 ba1.3k sqft10656 93rd St NW, Edmonton, AB T5H 1X9For SaleMLS ID #E4490938, Marty Smayda, RE/MAX Real Estate. RAE
- C$465,0004 bd2 ba1.1k sqft10151 71st St NW, Edmonton, AB T6A 2V6For SaleMLS ID #E4503349, Ray Elwenni, Royal Lepage Arteam Realty. RAE
- C$309,0003 bd1 ba1.1k sqft13104 128th Ave NW, Edmonton, AB T5L 3H2For SaleMLS ID #E4496050, Sheryl Stephens, RE/MAX Real Estate. RAE
- C$334,9003 bd3 ba1.1k sqft3503 42a Ave NW, Edmonton, AB T6L 4C6For SaleMLS ID #E4502385, Shelly M Shumaker, Century 21 Reward Realty. RAE
- C$349,0003 bd1 ba1k sqft10945 164th St NW, Edmonton, AB T5P 3S2For SaleMLS ID #E4498046, Shelby Chambers, RE/MAX PREFERRED CHOICE. RAE
- C$454,9004 bd2 ba1k sqft4001 113th Ave NW, Edmonton, AB T5W 0R2For SaleMLS ID #E4501545, Joseph Guziak, The E Group Real Estate. RAE
