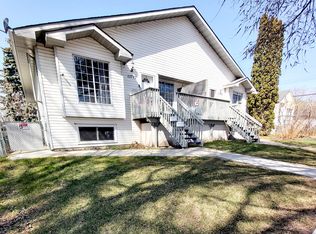
TURNKEY LEGALLY SUITED bungalow in northwest Edmonton offering FLEXIBILITY, CASH FLOW POTENTIAL, and a highly FUNCTIONAL layout for investors or homeowners alike. The bright main floor features a spacious living area, large kitchen with adjoining dining space, 2 bedrooms, and a full 4-piece bath. A dedicated rear mudroom adds everyday convenience while helping create separation between living spaces. The LEGAL basement suite offers its own comfortable and independent setup with a full kitchen, living area, bedroom, full bath, and access to shared laundry. Whether you’re looking to OFFSET YOUR MORTGAGE, expand your investment portfolio, or accommodate extended family, this property delivers multiple options with strong long-term appeal. Situated on a generous lot with easy access to schools, shopping, transit, and major commuter routes, this is an excellent opportunity in a convenient northwest location. LIVE IN ONE SUITE & RENT THE OTHER — or maximize revenue potential by renting both.
For sale
C$305,000
12758 117th St NW, Edmonton, AB T5E 5J5
3beds
882sqft
Single Family Residence
Built in 1951
-- sqft lot
$-- Zestimate®
C$346/sqft
C$-- HOA
What's special
Bright main floorAccess to shared laundryGenerous lot
- 34 days
- 44
- 2
Zillow last checked:
Listing updated:
Listed by:
Calvin R Hexter,
Exp Realty
Source: RAE,MLS®#: E4501333
Facts & features
Interior
Bedrooms & bathrooms
- Bedrooms: 3
- Bathrooms: 2
- Full bathrooms: 2
Primary bedroom
- Level: Main
Heating
- Forced Air-1, Natural Gas
Appliances
- Included: Dryer, Washer, Second Refrigerator, Second Stove
Features
- Flooring: Ceramic Tile, Hardwood, Vinyl Plank
- Basement: Full, Finished
Interior area
- Total structure area: 882
- Total interior livable area: 882.76 sqft
Video & virtual tour
Property
Parking
- Total spaces: 1
- Parking features: Single Garage Detached
- Garage spaces: 1
Features
- Levels: 2
- Exterior features: Playground Nearby
- Fencing: Fenced
Lot
- Features: Flat Site, Playground Nearby, Near Public Transit, Schools, Shopping Nearby, Public Transportation
Construction
Type & style
- Home type: SingleFamily
- Architectural style: Bungalow
- Property subtype: Single Family Residence
Materials
- Foundation: Concrete Perimeter
- Roof: Asphalt
Condition
- Year built: 1951
Community & HOA
Community
- Features: See Remarks
- Security: Smoke Detector(s), Detectors Smoke
Location
- Region: Edmonton
Financial & listing details
- Price per square foot: C$346/sqft
- Date on market: 7/30/2026
- Ownership: Private
Price history
Price history is unavailable.
Public tax history
Tax history is unavailable.
Climate risks
Neighborhood: Calder
Nearby schools
GreatSchools rating
No schools nearby
We couldn't find any schools near this home.


Similar homes
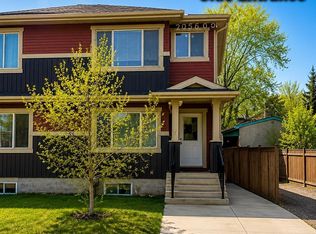
- C$299,9004 bd2 ba1.2k sqft11515 101st St NW, Edmonton, AB T5G 2B2For Sale
 MLS ID #E4505320, Damien M Mastroprimiano, McLeod Realty & Management LTD. RAE
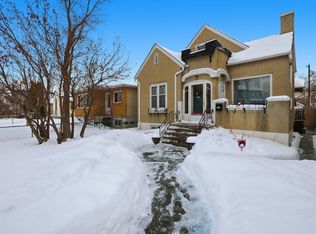
 - C$334,9003 bd1 ba1k sqft11219 134a Ave NW, Edmonton, AB T5E 1M4For Sale
 MLS ID #E4504916, Zak B Mimouni, Exp Realty. RAE
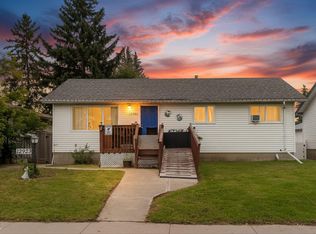
 - C$320,0003 bd1 ba1k sqft12923 137th Ave NW, Edmonton, AB T5L 4C3For Sale
 MLS ID #E4503977, Dallas Moravec, RE/MAX Real Estate. RAE
 - C$329,9003 bd2 ba688 sqft11727 129th St NW, Edmonton, AB T5M 0Y8For Sale
 MLS ID #E4495806, Jenniffer L Erick, MaxWell Polaris. RAE
