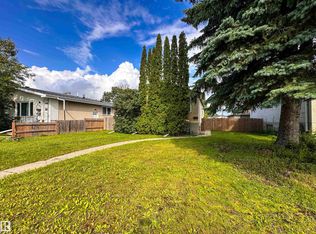
Welcome to this bright and inviting bungalow offering a functional layout, a spacious south-facing yard and plenty of room for the whole family. The main floor features three bedrooms and a refreshed full bathroom with a walk-in shower and updated fixtures. A huge front picture window fills the generous living room with natural light, while the open flow into the dining area and kitchen makes the space comfortable for both everyday living and entertaining. The kitchen has been updated with newer cabinetry, backsplash and stainless steel appliances. Downstairs, you’ll find even more usable living space with a large fourth bedroom, family room, second full bathroom, laundry area and a workshop—ideal for hobbies, storage or future projects. Outside, enjoy the large south-facing backyard with newer vinyl fencing and a front deck perfect for enjoying the neighbourhood. Recent improvements include fresh paint, newer windows, furnace and roof, giving buyers a great head start on some of the home’s important up
For sale
C$320,000
12923 137th Ave NW, Edmonton, AB T5L 4C3
3beds
1,023sqft
Single Family Residence
Built in 1959
6,786 Square Feet Lot
$-- Zestimate®
C$313/sqft
C$-- HOA
What's special
Bright and inviting bungalowFunctional layoutSpacious south-facing yardThree bedroomsLarge south-facing backyardNewer vinyl fencingFresh paint
- 10 hours |
- 2 |
- 0 |
Zillow last checked:
Listing updated:
Listed by:
Dallas Moravec,
RE/MAX Real Estate
Source: RAE,MLS®#: E4503977
Facts & features
Interior
Bedrooms & bathrooms
- Bedrooms: 3
- Bathrooms: 1
- Full bathrooms: 1
Primary bedroom
- Level: Main
Heating
- Forced Air-1, Natural Gas
Appliances
- Included: Dishwasher-Built-In, Dryer, Refrigerator, Electric Stove, Washer
Features
- No Animal Home, No Smoking Home
- Flooring: Laminate Flooring, Non-Ceramic Tile
- Basement: Full, Unfinished
Interior area
- Total structure area: 1,023
- Total interior livable area: 1,023 sqft
Property
Parking
- Parking features: 2 Outdoor Stalls
Features
- Levels: 1
- Exterior features: Low Maintenance Landscape, Playground Nearby
- Pool features: Community, Public Swimming Pool
- Fencing: Fenced
Lot
- Size: 6,786 Square Feet
- Features: Low Maintenance Landscape, Playground Nearby, Near Public Transit, Shopping Nearby, Public Transportation
Construction
Type & style
- Home type: SingleFamily
- Architectural style: Bungalow
- Property subtype: Single Family Residence
Materials
- Foundation: Slab
- Roof: Asphalt
Condition
- Year built: 1959
Community & HOA
Community
- Features: No Animal Home, No Smoking Home
Location
- Region: Edmonton
Financial & listing details
- Price per square foot: C$313/sqft
- Date on market: 8/14/2026
- Ownership: Private
Price history
Price history is unavailable.
Public tax history
Tax history is unavailable.
Climate risks
Neighborhood: Wellington
Nearby schools
GreatSchools rating
No schools nearby
We couldn't find any schools near this home.
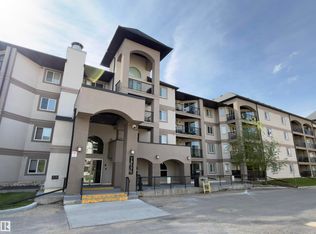
- C$209,9002 bd2 ba957 sqft13111 140th Ave NW #428, Edmonton, AB T6V0B1For Sale
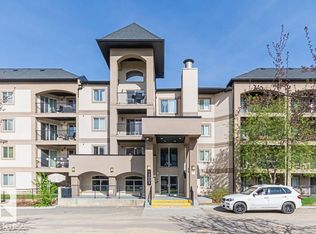
- C$213,9002 bd2 ba961 sqft13005 140th Ave NW #214, Edmonton, AB T6V1X1For Sale
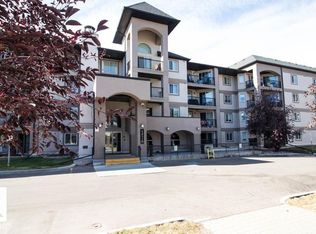
- C$209,9002 bd2 ba864 sqft13111 140th Ave NW #418, Edmonton, AB T6V0B1For Sale
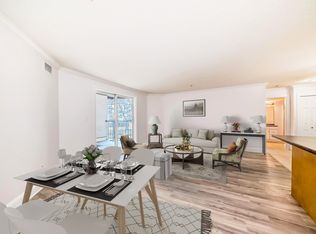
- C$--2 bd2 ba1k sqft13005 140th Ave NW #104, Edmonton, AB T6V1X1Off Market
- C$234,0002 bd2 ba965 sqft13111 140th Ave NW #209, Edmonton, AB T6V0B1For Sale
- C$199,9002 bd2 ba868 sqft13111 140th Ave NW #330, Edmonton, AB T6V0B1For Sale
- C$--2 bd2 ba920 sqft13111 140th Ave NW, Edmonton, AB T6V0B1Off Market
- C$239,9002 bd2 ba1k sqft13111 140th Ave NW #306, Edmonton, AB T6V0B1For Sale
Similar homes
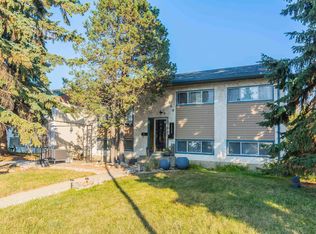
- C$284,9002 bd1 ba807 sqft13431 119th St NW, Edmonton, AB T5E 5M9For Sale
 MLS ID #E4503694, Brooke A Sagert, Sarasota Realty. RAE
 - C$324,4994 bd2 ba1.1k sqft13208 128th Ave NW, Edmonton, AB T5L 3H2For Sale
 MLS ID #E4499328, Aman Tiwari, LPT Realty. RAE
 - C$309,0003 bd1 ba1.1k sqft13104 128th Ave NW, Edmonton, AB T5L 3H2For Sale
 MLS ID #E4496050, Sheryl Stephens, RE/MAX Real Estate. RAE
 - C$348,0003 bd1 ba1.1k sqft13208 130th Ave NW, Edmonton, AB T5L 3L7For Sale
 MLS ID #E4492458, Scott Norder, Exp Realty. RAE
 - C$338,0004 bd2 ba1.3k sqft13528 139th St NW, Edmonton, AB T5L 2C4For SaleMLS ID #E4486864, Noreen Au, Homes & Gardens Real Estate Limited. RAE
- C$278,8003 bd3 ba1.3k sqftCarlton Pointe, Edmonton, AB T6V 0B6For SaleMLS ID #E4503941, June Wu, Mozaic Realty Group. RAE
- C$359,9003 bd2 ba1k sqft13316 122nd St NW, Edmonton, AB T5L 0G3For SaleMLS ID #E4496170, Terry Paranych, RE/MAX Excellence. RAE
- C$469,9004 bd2 ba1k sqft14603 122nd St NW, Edmonton, AB T5X 1V8For SaleMLS ID #E4503442, Greg Steele, RE/MAX Excellence. RAE
- C$339,9005 bd2 ba1.1k sqft12718 126th St NW, Edmonton, AB T5L 0X8For SaleMLS ID #E4502090, Terry Paranych, RE/MAX Excellence. RAE
- C$380,0002 bd2 ba1k sqft13623 136a Ave NW, Edmonton, AB T5L 4B9For SaleMLS ID #E4495830, Marc Tessier, RE/MAX Elite. RAE
- C$394,9994 bd2 ba807 sqft12936 132nd St NW, Edmonton, AB T5L 1R3For SaleMLS ID #E4502885, Jass Singh S Cheema, Sterling Real Estate. RAE
- C$379,0005 bd2 ba1k sqft12316 135th Ave NW, Edmonton, AB T5L 3X2For SaleMLS ID #E4499605, Ken A Krochmal, Logic Realty. RAE
- C$284,8993 bd2 ba1.3k sqft13204 131a Ave NW, Edmonton, AB T5L 3P2For SaleMLS ID #E4496027, Eric S Beaverford, MaxWell Polaris. RAE
- C$400,0005 bd2 ba1k sqft13517 136th St NW, Edmonton, AB T5L 2A2For SaleMLS ID #E4501298, Susan E Horon, Royal LePage Noralta Real Estate. RAE
- C$390,0004 bd2 ba1k sqft13915 135a Ave NW, Edmonton, AB T5L 4A1For SaleMLS ID #E4498678, Tatum Fitton, ComFree. RAE
- C$359,0004 bd3 ba1.1k sqft13207 117th St NW, Edmonton, AB T5E 5K3For SaleMLS ID #E4490097, Jenna L Message, RE/MAX Professionals. RAE
- C$399,9005 bd2 ba1k sqft13615 136a Ave NW, Edmonton, AB T5L 4B9For SaleMLS ID #E4496780, Patrick D Fields, Real Broker. RAE
- C$439,9003 bd2 ba1k sqft13411 131st St NW, Edmonton, AB T5L 1N8For SaleMLS ID #E4496635, Darryl J Van Eerde, Liv Real Estate. RAE
- C$359,9005 bd2 ba1k sqft12917 123a St NW, Edmonton, AB T5L 0L1For SaleMLS ID #E4502068, Terry Paranych, RE/MAX Excellence. RAE
- C$375,0003 bd2 ba1k sqft15036 128th St NW, Edmonton, AB T6V 1E8For SaleMLS ID #E4499066, Shaun C Cunningham, RE/MAX Real Estate. RAE
