
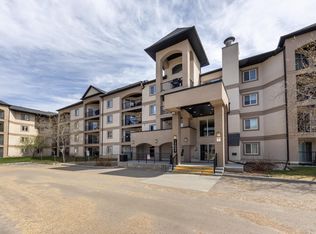
Welcome to this updated condo in the desirable Pembina community of Edmonton. This inviting 2-bedroom home offers a perfect blend of modern upgrades and everyday comfort, ideal for first-time buyers, down-sizers, or investors. Step inside to discover elegant engineered hardwood flooring that flows through the main living spaces, complemented by newer paint and updated blinds that create a fresh, contemporary feel. The kitchen and both bathrooms have been renovated with new cabinetry and quartz countertops, offering both style and functionality. The well-designed layout features split-end bedrooms (ensuite off the master), with newer plush carpet underfoot, while the bathrooms are finished with ceramic tile for a clean, modern touch. Enjoy the convenience of in-suite laundry, along with the comfort of central air conditioning for year-round climate control. This move-in-ready home combines tasteful upgrades with practical features, all in a great location close to schools, shopping, and everyday amenities.
For sale
C$234,000
13111 140th Ave NW #209, Edmonton, AB T6V 0B1
2beds
965sqft
Apartment, Lowrise Apartment
Built in 2005
-- sqft lot
$-- Zestimate®
C$242/sqft
C$-- HOA
What's special
Elegant engineered hardwood flooringNewer paintUpdated blindsNew cabinetryQuartz countertopsSplit-end bedroomsEnsuite off the master
- 101 days |
- 9 |
- 1 |
Zillow last checked:
Listing updated:
Listed by:
Tammy K Solem,
Exp Realty
Source: RAE,MLS®#: E4484403
Facts & features
Interior
Bedrooms & bathrooms
- Bedrooms: 2
- Bathrooms: 2
- Full bathrooms: 2
Primary bedroom
- Level: Main
Heating
- Forced Air-1, Natural Gas
Cooling
- Air Conditioner, Air Conditioning-Central
Appliances
- Included: Dishwasher-Built-In, Dryer, Microwave, Refrigerator, Electric Stove, Washer
Features
- Flooring: Carpet, Ceramic Tile, Engineered Wood
- Windows: Window Coverings
- Basement: None, No Basement
Interior area
- Total structure area: 965
- Total interior livable area: 965.53 sqft
Property
Parking
- Parking features: Underground, Guest, Parking-Visitor
Features
- Levels: Single Level Apartment,1
- Patio & porch: Deck
- Exterior features: Landscaped
Lot
- Features: Landscaped, Schools, Shopping Nearby, See Remarks
Details
- Other equipment: Intercom
Construction
Type & style
- Home type: Apartment
- Property subtype: Apartment, Lowrise Apartment
- Attached to another structure: Yes
Materials
- Foundation: Concrete Perimeter
- Roof: Asphalt
Condition
- Year built: 2005
Community & HOA
Community
- Features: Deck, Intercom, See Remarks
- Security: Smoke Detector(s), Detectors Smoke
HOA
- Has HOA: Yes
- Services included: Exterior Maintenance, Insur. for Common Areas, Landscape/Snow Removal, Professional Management, Reserve Fund Contribution, Utilities Common Areas, Water/Sewer
Location
- Region: Edmonton
Financial & listing details
- Price per square foot: C$242/sqft
- Date on market: 4/27/2026
- Ownership: Private
T
Tammy K Solem
By pressing Contact Agent, you agree that the real estate professional identified above may call/text you about your search, which may involve use of automated means and pre-recorded/artificial voices. You don't need to consent as a condition of buying any property, goods, or services. Message/data rates may apply. You also agree to our Terms of Use. Zillow does not endorse any real estate professionals. We may share information about your recent and future site activity with your agent to help them understand what you're looking for in a home.
Price history
Price history is unavailable.
Public tax history
Tax history is unavailable.
Climate risks
Neighborhood: The Palisades
Nearby schools
GreatSchools rating
No schools nearby
We couldn't find any schools near this home.
- C$--2 bd2 ba920 sqft13111 140th Ave NW, Edmonton, AB T6V0B1Off Market
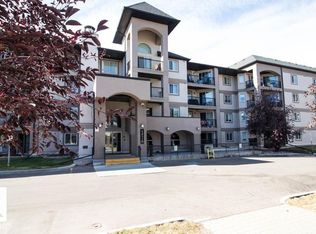
- C$209,9002 bd2 ba864 sqft13111 140th Ave NW #418, Edmonton, AB T6V0B1For Sale
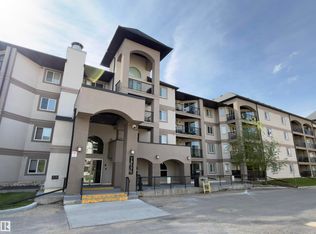
- C$209,9002 bd2 ba957 sqft13111 140th Ave NW #428, Edmonton, AB T6V0B1For Sale
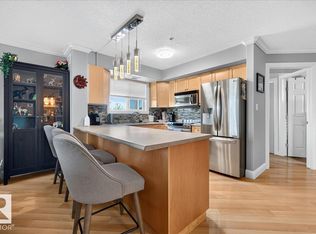
- C$239,9002 bd2 ba1k sqft13111 140th Ave NW #306, Edmonton, AB T6V0B1For Sale
- C$199,9002 bd2 ba867 sqft13111 140th Ave NW #330, Edmonton, AB T6V0B1For Sale
- C$213,9002 bd2 ba961 sqft13005 140th Ave NW #214, Edmonton, AB T6V1X1For Sale
- C$--2 bd2 ba1k sqft13005 140th Ave NW #104, Edmonton, AB T6V1X1Off Market
- C$235,0002 bd2 ba1k sqft13005 140th Ave NW #307, Edmonton, AB T6V1X1For Sale
Similar homes
- C$209,9002 bd2 ba864 sqftPalisades Park Villas, Edmonton, AB T6V 0B1For SaleMLS ID #E4486526, Tony T Estephan, RE/MAX Elite. RAE
- C$235,0002 bd2 ba1k sqft13005 140th Ave NW #307, Edmonton, AB T6V 1X1For Sale
 Century 21 Canada
 - C$229,0002 bd2 ba979 sqftPalisades Pointe Villas, Edmonton, AB T5X 0B6For Sale
 MLS ID #E4494680, Amy Adams, Royal Lepage Premier Real Estate. RAE
 - C$234,9002 bd2 ba957 sqftPalisades Pointe Villas, Edmonton, AB T5X 0B5For Sale
 MLS ID #E4495640, Carson Langridge, Real Broker. RAE
 - C$245,0002 bd2 ba1k sqftPalisades Pointe Villas, Edmonton, AB T5X 0B6For SaleMLS ID #E4499993, Ray Elwenni, Royal Lepage Arteam Realty. RAE
- C$246,5001 bd2 ba1k sqftGlenora Mansion, Edmonton, AB T5N 4R9For SaleMLS ID #E4501948, Paul D Gravelle, MaxWell Progressive. RAE
- C$189,9002 bd2 ba799 sqftHudson Village, Edmonton, AB T6V 1Y5For SaleMLS ID #E4486103, Nina Pronchuk, MaxWell Challenge Realty. RAE
- C$224,9002 bd2 ba968 sqftMacewan Gardens II, Edmonton, AB T6W 0C4For SaleMLS ID #E4502296, Cody Stanlow, Exp Realty. RAE
- C$224,7021 bd1 ba651 sqftBrownstones II, Edmonton, AB T6E 0X7For SaleMLS ID #E4502356, Scott J Macmillan, RE/MAX Elite. RAE
- C$235,0002 bd2 ba971 sqftCalifornian Lansdowne, Edmonton, AB T6H 6A3For SaleMLS ID #E4495955, Kelly A Grant, Exp Realty. RAE
- C$238,9002 bd2 ba957 sqftRiver Vista, Edmonton, AB T5K 0B7For SaleMLS ID #E4488357, Jeremy A Dehek, Exp Realty. RAE
- C$250,0002 bd2 ba1k sqftEssence at Windermere South, Edmonton, AB T6W 3E4For SaleMLS ID #E4501970, Christy M Cantera, Real Broker. RAE
- C$165,0002 bd2 ba825 sqftSkyview Landing, Edmonton, AB T6V 0B2For SaleMLS ID #E4490198, Michael Medos, Exp Realty. RAE
- C$209,9002 bd2 ba820 sqftThe Savida, Edmonton, AB T5Y 3N5For SaleMLS ID #E4492992, Fan Yang, Mozaic Realty Group. RAE
- C$239,9002 bd2 ba1k sqftVillage Green I at Lewis Estates, Edmonton, AB T5T 6Y7For SaleMLS ID #E4486780, Eddie J Castillo, Exp Realty. RAE
- C$219,9002 bd3 ba1.3k sqftHollick Kenyon Estates, Edmonton, AB T5Y 0V3For SaleMLS ID #E4496583, Linda M Getzlaf, RE/MAX Real Estate. RAE
- C$225,0002 bd2 ba999 sqftSouthview Court, Edmonton, AB T6H 0R5For SaleMLS ID #E4499098, Constance Braun, Schmidt Realty Group Inc. RAE
- C$234,9002 bd2 ba924 sqftErin Ridge Gate, Saint Albert, AB T8N 7S1For SaleMLS ID #E4496750, Rachelle Cusworth, RE/MAX Professionals. RAE
- C$199,9002 bd2 ba759 sqftRutherford Landing, Edmonton, AB T6W 2Y1For SaleMLS ID #E4502051, Gurpreet S Ghatehora, E4 Realty. RAE
- C$229,9002 bd2 ba910 sqftErin Ridge Gate, Saint Albert, AB T8N 7S1For SaleMLS ID #E4496930, Selena Cheung, RE/MAX Excellence. RAE
