Step into luxury at the Essence of Windermere. This exquisite former show-home is more than just a suite—it’s a sophisticated sanctuary. Situated in a peaceful 18+ complex, this rare main-floor unit welcomes you with the warmth of heated floors and a sun-drenched, open-concept layout that radiates elegance. The heart of the home is a chef-inspired kitchen, featuring rich cabinetry, granite countertops, and premium stainless steel appliances. Whether you’re hosting friends at the eat-on peninsula or enjoying a quiet morning, the space feels effortless. For ultimate relaxation, the owner’s suite is a private retreat with its own 3-piece ensuite, while a second full bed and bath offer perfect functionality. Outside, your private patio awaits for morning coffee or evening air. Complete with titled underground parking, titled storage, and condo fees that include heat and water, this home is as practical as it is beautiful—all just steps from the city's best shopping and dining.
For sale
C$262,000
1031 173rd St SW Unit 119, Edmonton, AB T6W 3E4
2beds
1,036sqft
Apartment, Lowrise Apartment
Built in 2014
-- sqft lot
$-- Zestimate®
C$253/sqft
C$-- HOA
What's special
Heated floorsSun-drenched open-concept layoutChef-inspired kitchenRich cabinetryGranite countertopsPremium stainless steel appliancesEat-on peninsula
- 77 days |
- 12 |
- 0 |
Zillow last checked:
Listing updated:
Listed by:
Christy M Cantera,
Real Broker,
Sheri Lukawesky,
Real Broker
Source: RAE,MLS®#: E4485934
Facts & features
Interior
Bedrooms & bathrooms
- Bedrooms: 2
- Bathrooms: 2
- Full bathrooms: 2
Primary bedroom
- Level: Main
Heating
- In Floor Heat System, Natural Gas
Appliances
- Included: Dishwasher-Built-In, Dryer, Microwave Hood Fan, Refrigerator, Electric Stove, Washer
Features
- Television Connection
- Flooring: Carpet, Ceramic Tile, Engineered Wood
- Windows: Window Coverings
- Basement: None, No Basement
Interior area
- Total structure area: 1,036
- Total interior livable area: 1,036 sqft
Video & virtual tour
Property
Parking
- Parking features: Heated Garage, Parkade, Underground, See Remarks, Guest, Parking-Visitor
Features
- Levels: Single Level Apartment,1
- Patio & porch: Patio
- Exterior features: Landscaped, Low Maintenance Landscape, Playground Nearby
- Pool features: Community, Public Swimming Pool
Lot
- Features: Airport Nearby, Flat Site, Near Golf Course, Landscaped, Low Maintenance Landscape, Picnic Area, Playground Nearby, Near Public Transit, Schools, Shopping Nearby, Golf Nearby, Public Transportation
Construction
Type & style
- Home type: Apartment
- Property subtype: Apartment, Lowrise Apartment
- Attached to another structure: Yes
Materials
- Foundation: Concrete Perimeter
- Roof: Asphalt
Condition
- Year built: 2014
Community & HOA
Community
- Features: Patio, Storage-Locker Room, Television Connection, See Remarks
- Security: Smoke Detector(s), Security Door, Detectors Smoke
- Senior community: Yes
HOA
- Has HOA: Yes
- Services included: Amenities w/Condo, Exterior Maintenance, Heat, Insur. for Common Areas, Landscape/Snow Removal, Parking, Professional Management, Reserve Fund Contribution, Utilities Common Areas, Water/Sewer
Location
- Region: Edmonton
Financial & listing details
- Price per square foot: C$253/sqft
- Date on market: 5/6/2026
- Ownership: Private
Christy M Cantera
Christy M Cantera
By pressing Contact Agent, you agree that the real estate professional identified above may call/text you about your search, which may involve use of automated means and pre-recorded/artificial voices. You don't need to consent as a condition of buying any property, goods, or services. Message/data rates may apply. You also agree to our Terms of Use. Zillow does not endorse any real estate professionals. We may share information about your recent and future site activity with your agent to help them understand what you're looking for in a home.
Price history
Price history is unavailable.
Public tax history
Tax history is unavailable.
Climate risks
Neighborhood: Windermere
Nearby schools
GreatSchools rating
No schools nearby
We couldn't find any schools near this home.
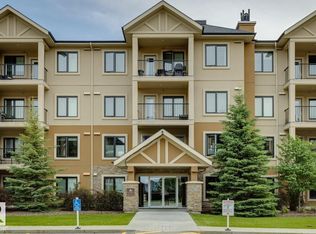
- C$234,9002 bd2 ba844 sqft1031 173rd St SW #118, Edmonton, AB T6W3E4For Sale
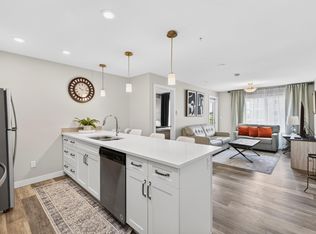
- C$273,9002 bd2 ba758 sqft173-209 Stnw #1029, Edmonton, AB T6W3E4For Sale
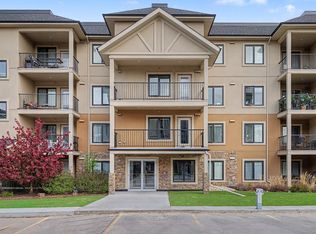
- C$273,9002 bd2 ba759 sqft173-209 Stnw SW #1029, Edmonton, AB T6W3E4For Sale
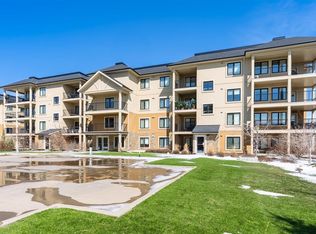
- C$164,9001 bd1 ba512 sqft1029 173rd St SW #210, Edmonton, AB T6W3E4For Sale
- C$--3 bd3 ba1.7k sqft1023 173rd St SW #1, Edmonton, AB T6W3E4Off Market
- C$--3 bd3 ba-- sqft1023 173rd St SW #16, Edmonton, AB T6W3E4Off Market
- C$--2 bd2 ba880 sqft1031 173rd St SW #310, Edmonton, AB T6W3E4Off Market
- C$--1 bd1 ba700 sqft1031 173rd St SW #207, Edmonton, AB T6W3E4Off Market
Similar homes
- C$249,5002 bd2 ba903 sqftIon In Ambleside, Edmonton, AB T6W 0R2For Sale
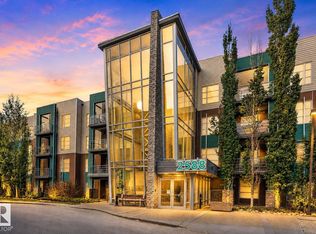 MLS ID #E4490343, Marlise Alves, Real Broker. RAE
 - C$245,5552 bd2 ba1k sqftL'Attitude Studios, Edmonton, AB T6W 0V2For Sale
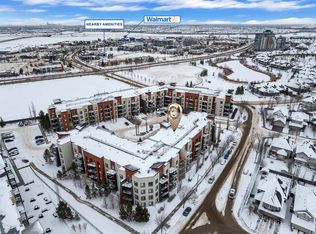 MLS ID #E4498563, Mashal Vazir Muhammad, Exp Realty. RAE
 - C$245,9002 bd2 ba922 sqftL'Attitude Studios, Edmonton, AB T6W 2Z9For Sale
 MLS ID #E4493461, Soudabeh Mobin, RE/MAX Excellence. RAE
 - C$287,0002 bd2 ba771 sqftWindermere Waters, Edmonton, AB T6W 2J3For Sale
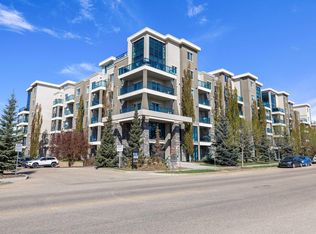 MLS ID #E4489357, Tim Jeong, REMAX River City. RAE
 - C$229,0002 bd2 ba869 sqftL'Attitude Studios, Edmonton, AB T6W 0V2For SaleMLS ID #E4484814, Melissa D Shymko, RE/MAX Real Estate. RAE
- C$222,9002 bd2 ba863 sqftL'Attitude Studios, Edmonton, AB T6W 0V2For SaleMLS ID #E4495080, Daylene Kutnikoff, Exp Realty. RAE
- C$265,0002 bd2 ba877 sqftVillage At Walker Lake, Edmonton, AB T6X 1Y7For SaleMLS ID #E4494924, Gaganpreet Singh Gosal, MaxWell Polaris. RAE
- C$231,0002 bd2 ba979 sqftPark Place South Terwillegar, Edmonton, AB T6R 0M1For SaleMLS ID #E4497074, Dragic Janjic, REMAX River City. RAE
- C$229,9002 bd1 ba727 sqftWindermere Waters, Edmonton, AB T6W 2J3For SaleMLS ID #E4493621, Chris Squires, Realty Unleashed Inc. RAE
- C$300,0002 bd2 ba805 sqftSignature At Ambleside, Edmonton, AB T6W 2K4For SaleMLS ID #E4490173, Selena Atkinson, Exp Realty. RAE
- C$259,9002 bd2 ba933 sqftSerenity Gardens, Edmonton, AB T6H 0X7For SaleMLS ID #E4497991, Parm Mann, Royal Lepage Arteam Realty. RAE
- C$219,0002 bd2 ba930 sqftInfusion, Edmonton, AB T6W 0J4For SaleMLS ID #E4489325, Patricia Grover, RE/MAX Excellence. RAE
- C$208,8002 bd2 ba906 sqftElements At Windermere, Edmonton, AB T6W 2P2For SaleMLS ID #E4497144, Keith Halabi, Real Broker. RAE
- C$289,9002 bd2 ba874 sqftE'Scapes 1, Edmonton, AB T6W 2C2For SaleMLS ID #E4481272, Gabriela Humeniuk, Real Broker. RAE
- C$229,9002 bd2 ba972 sqftHeritage Landing, Edmonton, AB T6W 2A2For SaleMLS ID #E4496099, Kevin B Doyle, RE/MAX Elite. RAE
- C$259,0002 bd2 ba1k sqftCalifornian Casa, Edmonton, AB T6J 7J3For SaleMLS ID #E4486834, Jamie E Oh, MaxWell Devonshire Realty. RAE
- C$275,9002 bd2 ba1.1k sqftCalifornian Parkland, Edmonton, AB T5T 3X4For SaleMLS ID #E4497980, Anne E Fry, RE/MAX Excellence. RAE
- C$224,7002 bd2 ba971 sqftPark Place South Terwillegar, Edmonton, AB T6R 0M1For SaleMLS ID #E4492157, Rob D Jastrzebski, Exp Realty. RAE
- C$274,9002 bd2 ba878 sqftJade Condominiums, Edmonton, AB T5T 7J4For SaleMLS ID #E4498452, Gopi Krishna Bollimuntha, Nationwide Realty Corp. RAE
- C$269,9002 bd2 ba1k sqftCalifornian Meadowlark, Edmonton, AB T5R 1Y6For SaleMLS ID #E4483528, Marc S Wener, RE/MAX Excellence. RAE
