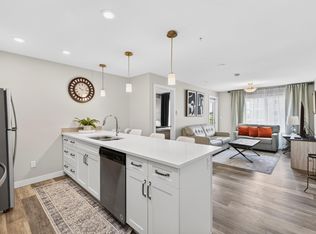
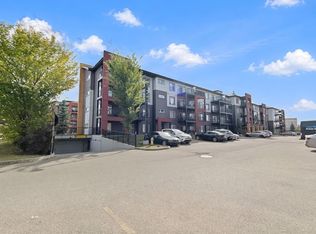
GROUND-FLOOR LIVING IN A DESIRABLE 18+ WINDERMERE BUILDING WITH TITLED PARKING RIGHT OUT YOUR FRONT DOOR! This beautifully maintained 844 SQFT condo offers 2 bedrooms, 2 full baths, and a bright open-concept layout perfect for comfortable, low-maintenance living. The modern kitchen features quartz countertops, stainless steel appliances, a large peninsula with seating, and ample cabinetry overlooking the spacious living room. The primary suite includes a walk-through closet leading to a private 3-piece ensuite, while the second bedroom is perfect for guests or a home office. Enjoy in-suite laundry, a dedicated titled storage cage in the secure storage room conveniently located just down the hall, plus a titled parking stall directly outside your unit. Close to shopping, restaurants, walking trails, transit, and quick access to Anthony Henday. SOME PHOTOS ARE VIRTUALLY STAGED.
For sale
C$199,900
1031 173rd St SW #118, Edmonton, AB T6W 3E4
2beds
844sqft
Apartment, Lowrise Apartment
Built in 2014
-- sqft lot
$-- Zestimate®
C$237/sqft
C$-- HOA
What's special
Ground-floor livingBright open-concept layoutModern kitchenQuartz countertopsStainless steel appliancesLarge peninsula with seatingAmple cabinetry
- 84 days
- 6
- 0
Zillow last checked:
Listing updated:
Listed by:
Michael D Melnychuk,
Century 21 All Stars Realty Ltd,
Jovita M Mendita,
Century 21 All Stars Realty Ltd
Source: RAE,MLS®#: E4499559
Facts & features
Interior
Bedrooms & bathrooms
- Bedrooms: 2
- Bathrooms: 2
- Full bathrooms: 2
Primary bedroom
- Level: Main
Heating
- In Floor Heat System, Natural Gas
Appliances
- Included: Dishwasher-Built-In, Microwave Hood Fan, Refrigerator, Washer/Dryer Stacked, Electric Stove
Features
- Flooring: Carpet, Ceramic Tile, Laminate Flooring
- Basement: None, No Basement
Interior area
- Total structure area: 844
- Total interior livable area: 844.44 sqft
Video & virtual tour
Property
Parking
- Parking features: Stall, Guest, Parking-Visitor
Features
- Levels: Single Level Apartment,1
- Patio & porch: Patio
- Exterior features: Playground Nearby
Lot
- Size: 704 Square Feet
- Features: Airport Nearby, Near Golf Course, Playground Nearby, Near Public Transit, Schools, Shopping Nearby, Golf Nearby, Public Transportation
Construction
Type & style
- Home type: Apartment
- Property subtype: Apartment, Lowrise Apartment
- Attached to another structure: Yes
Materials
- Foundation: Concrete Perimeter
- Roof: Asphalt
Condition
- Year built: 2014
Community & HOA
Community
- Features: Patio, Storage-Locker Room
- Security: Security Door
- Senior community: Yes
HOA
- Has HOA: Yes
- Services included: Exterior Maintenance, Heat, Janitorial Common Areas, Parking, Professional Management, Reserve Fund Contribution, Water/Sewer
Location
- Region: Edmonton
Financial & listing details
- Price per square foot: C$237/sqft
- Date on market: 7/17/2026
- Ownership: Private
Price history
Price history is unavailable.
Public tax history
Tax history is unavailable.
Climate risks
Neighborhood: Windermere
Nearby schools
GreatSchools rating
No schools nearby
We couldn't find any schools near this home.


Similar homes
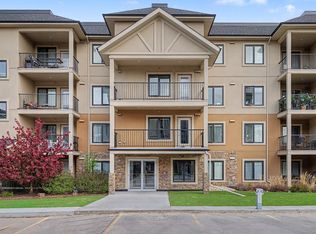
- C$219,9002 bd2 ba945 sqftL'Attitude Studios, Edmonton, AB T6W 0V2For Sale
 MLS ID #E4512509, Leanna D Martens, Logic Realty. RAE
 - C$224,9002 bd2 ba968 sqftIon In Ambleside, Edmonton, AB T6W 0R2For Sale
 MLS ID #E4511601, Daniel J Smith, Exp Realty. RAE
 - C$210,0002 bd1 ba828 sqftIon In Ambleside, Edmonton, AB T6W 0R2For Sale
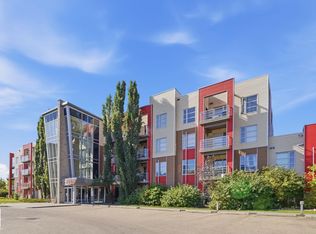 MLS ID #E4509843, Kelly A Whitty, Royal LePage Noralta Real Estate. RAE
 - C$174,9002 bd2 ba721 sqftElements At Windermere, Edmonton, AB T6W 2P2For Sale
 MLS ID #E4511708, Janeen Tinker, MaxWell Devonshire Realty. RAE
