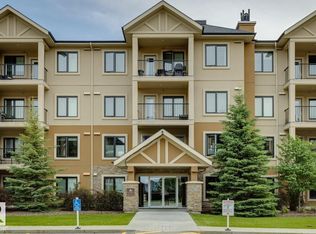
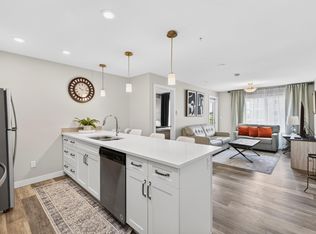
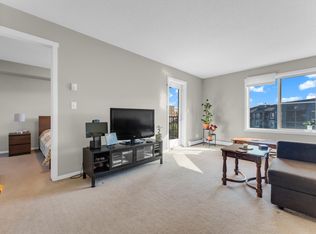
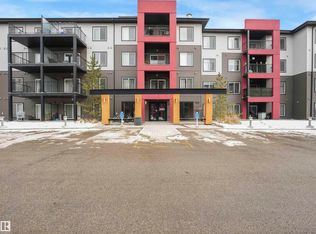
Welcome to Essence at Windermere South by award-winning Cove Properties—the ultimate blend of style, comfort, and affordable 18+ living! Perfect for first-time buyers wanting to stop paying rent and start building equity in one of Edmonton’s premier southwest communities.This bright, open-concept home features sleek quartz countertops, stainless steel appliances, and sunny south-facing windows that flood the space with light. The spacious bedroom boasts a walk-in closet with direct access to a stylish full bath and a flexible den space—ideal for your work-from-home setup, dining, or cozy lounge.Enjoy top-tier conveniences like in-suite laundry, a sunlit covered balcony, and an extra storage room located right on your floor. Say goodbye to scraping ice with your secure, heated underground parking spot!Low condo fees, low maintenance, and steps from Movati, top restaurants, and shopping. Upgrade your lifestyle and secure your future—your dream starter home awaits!
For sale
C$169,888
1031 173rd St SW #107, Edmonton, AB T6W 3E4
1beds
699sqft
Apartment, Lowrise Apartment
Built in 2014
-- sqft lot
$-- Zestimate®
C$243/sqft
C$-- HOA
What's special
Bright open-concept homeSleek quartz countertopsStainless steel appliancesSpacious bedroomIn-suite laundrySunlit covered balcony
- 47 days
- 9
- 0
Zillow last checked:
Listing updated:
Listed by:
Robert M Hasek,
Real Broker,
Paul E Paiva,
Real Broker
Source: RAE,MLS®#: E4506582
Facts & features
Interior
Bedrooms & bathrooms
- Bedrooms: 1
- Bathrooms: 1
- Full bathrooms: 1
Primary bedroom
- Level: Main
Heating
- In Floor Heat System, Natural Gas
Appliances
- Included: Dishwasher-Built-In, Dryer, Microwave Hood Fan, Refrigerator, Electric Stove, Washer
Features
- No Animal Home, No Smoking Home
- Flooring: Ceramic Tile, Laminate Flooring
- Windows: Window Coverings, Vinyl Windows
- Basement: None, No Basement
Interior area
- Total structure area: 699
- Total interior livable area: 699.44 sqft
Property
Parking
- Parking features: Heated Garage, Underground, Guest, Parking-Visitor
Features
- Levels: Single Level Apartment,1
- Exterior features: Landscaped, Playground Nearby
- Pool features: Rental Pool Option, Community, Public Swimming Pool
Lot
- Size: 587 Square Feet
- Features: Near Golf Course, Landscaped, Playground Nearby, Near Public Transit, Schools, Shopping Nearby, Golf Nearby, Public Transportation
Details
- Other equipment: Intercom
Construction
Type & style
- Home type: Apartment
- Property subtype: Apartment, Lowrise Apartment
- Attached to another structure: Yes
Materials
- Foundation: Concrete Perimeter
- Roof: Asphalt
Condition
- Year built: 2014
Community & HOA
Community
- Features: Intercom, No Animal Home, No Smoking Home, Storage-Locker Room
- Security: Secured Garage/Parking, Security Door, Fire Sprinkler System, Secured Parking, Sprinkler System-Fire
- Senior community: Yes
HOA
- Has HOA: Yes
- Services included: Exterior Maintenance, Insur. for Common Areas, Landscape/Snow Removal, Parking, Professional Management, Reserve Fund Contribution, Water/Sewer
Location
- Region: Edmonton
Financial & listing details
- Price per square foot: C$243/sqft
- Date on market: 9/2/2026
- Ownership: Private
Price history
Price history is unavailable.
Public tax history
Tax history is unavailable.
Climate risks
Neighborhood: Windermere
Nearby schools
GreatSchools rating
No schools nearby
We couldn't find any schools near this home.

Similar homes
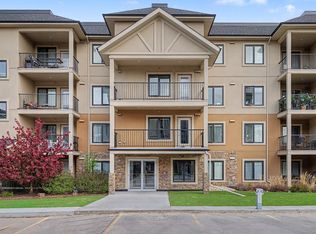
- C$159,9001 bd1 ba636 sqftIon In Ambleside, Edmonton, AB T6W 0R2For Sale
 MLS ID #E4512787, Jolene M Langelle, RE/MAX Elite. RAE
 - C$174,9002 bd2 ba745 sqftWindermere Village, Edmonton, AB T6W 2C3For Sale
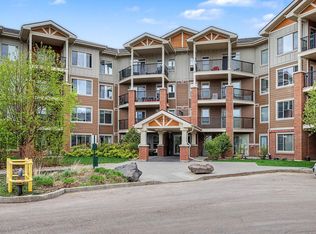 MLS ID #E4505067, Tanya R Wold, Tactic Realty. RAE
 - C$170,6002 bd1 ba744 sqftHeritage Valley Station, Edmonton, AB T6W 3L9For Sale
 MLS ID #E4506085, Suhani Bharwad, Exp Realty. RAE
 - C$182,0002 bd2 ba714 sqftElements At Windermere, Edmonton, AB T6W 2P2For Sale
 MLS ID #E4508504, Ian Choi, MaxWell Polaris. RAE
