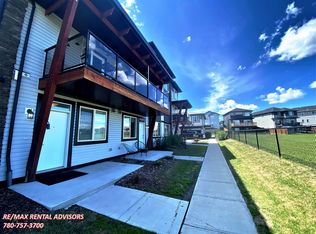
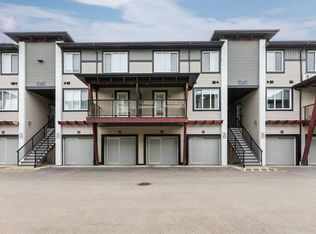
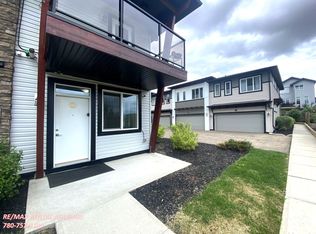
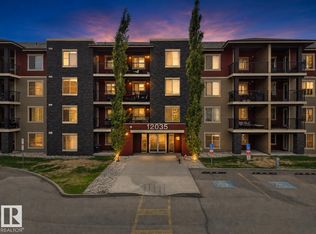
WELCOME HOME to affordable, modern living in desirable ALLARD! This well-maintained, EAST-facing, main-floor 1-bedroom, 1-bathroom townhome offers style, comfort and functionality. Featuring 9-foot ceilings, attractive laminate flooring and an open-concept layout, this thoughtfully designed home maximizes every square foot! The contemporary kitchen boasts stylish cabinetry, stainless steel appliances, ample counter space and a convenient dining area. The inviting living room provides a comfortable space to relax, while the bedroom features a generous window and mirrored closet doors. Enjoy a full 4-piece bathroom, convenient IN-SUITE LAUNDRY, additional storage and your own PRIVATE GROUND-LEVEL ENTRANCE. One TITLED PARKING STALL included! Ideally located near scenic walking trails, parks, ponds, playgrounds, schools, shopping and transit, with easy access to major roadways. Perfect for first-time buyers, students, downsizers or investors seeking affordable homeownership in southwest Edmonton!
For sale
C$155,000
456 Allard Blvd SW, Edmonton, AB T6W 3S7
1beds
445sqft
Carriage
Built in 2016
865 Square Feet Lot
$-- Zestimate®
C$348/sqft
C$-- HOA
What's special
Attractive laminate flooringOpen-concept layoutContemporary kitchenStylish cabinetryStainless steel appliancesAmple counter spaceConvenient dining area
- 21 hours
- 2
- 0
Zillow last checked:
Listing updated:
Listed by:
Ian Choi,
MaxWell Polaris
Source: RAE,MLS®#: E4513272
Facts & features
Interior
Bedrooms & bathrooms
- Bedrooms: 1
- Bathrooms: 1
- Full bathrooms: 1
Primary bedroom
- Level: Main
Heating
- Forced Air-1, Natural Gas
Appliances
- Included: Dishwasher-Built-In, Euro Washer/Dryer Combo, Microwave Hood Fan, Refrigerator, Electric Stove
Features
- No Animal Home, No Smoking Home
- Flooring: Laminate Flooring, Linoleum
- Basement: None, No Basement
Interior area
- Total structure area: 445
- Total interior livable area: 445.84 sqft
Video & virtual tour
Property
Parking
- Total spaces: 1
- Parking features: Stall
Features
- Levels: 1
- Exterior features: Playground Nearby
Lot
- Size: 865 Square Feet
- Features: Airport Nearby, Near Golf Course, Playground Nearby, Near Public Transit, Shopping Nearby, Golf Nearby, Public Transportation
Construction
Type & style
- Home type: SingleFamily
- Architectural style: Bungalow
- Property subtype: Carriage
Materials
- Foundation: Concrete Perimeter
- Roof: Asphalt
Condition
- Year built: 2016
Community & HOA
Community
- Features: No Animal Home, No Smoking Home
HOA
- Has HOA: Yes
- Services included: Exterior Maintenance, Insur. for Common Areas, Professional Management, Reserve Fund Contribution
Location
- Region: Edmonton
Financial & listing details
- Price per square foot: C$348/sqft
- Date on market: 10/16/2026
- Ownership: Private
Price history
Price history is unavailable.
Public tax history
Tax history is unavailable.
Climate risks
Neighborhood: Hertiage Valley
Nearby schools
GreatSchools rating
No schools nearby
We couldn't find any schools near this home.

Similar homes
- C$159,9001 bd1 ba636 sqftIon In Ambleside, Edmonton, AB T6W 0R2For Sale
 MLS ID #E4512787, Jolene M Langelle, RE/MAX Elite. RAE
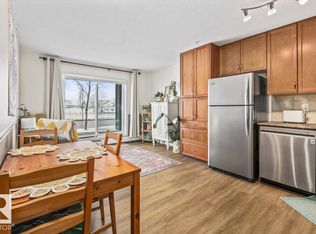
 - C$148,0001 bd1 ba611 sqftOspin Terrace, Edmonton, AB T6R 0R6For Sale
 MLS ID #E4512901, Sheryl L Grier, Century 21 All Stars Realty Ltd. RAE
 - C$149,9992 bd1 ba572 sqftRutherford Landing, Edmonton, AB T6W 2X9For Sale
 MLS ID #E4507079, Paul S Lamba, MaxWell Polaris. RAE
 - C$149,0001 bd1 ba633 sqftRutherford Village, Edmonton, AB T6W 1T1For Sale
 MLS ID #E4511542, Kenton T King, MaxWell Progressive. RAE
