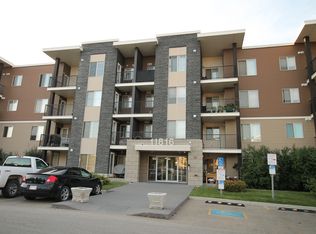
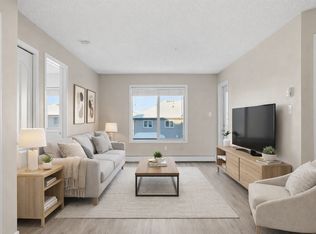
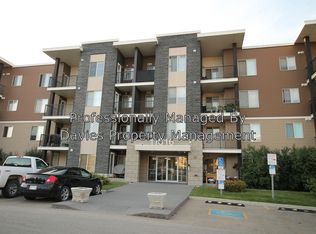
FIRST-TIME BUYER & INVESTOR ALERT! This stylish, like-new one-bedroom condo in sought-after Southwest Rutherford is the opportunity you've been waiting for! Low condo fees that include heat & water, heated underground parking, and in-suite full-size laundry make ownership costs refreshingly affordable. The modern kitchen shines with rich espresso cabinetry, black pearl granite countertops, ceramic backsplash, and stainless steel appliances including a GE ceramic-top stove, built-in dishwasher, and over-the-range microwave. Plush upgraded carpeting flows into a bright, sun-filled living room with southern exposure and a private balcony. The spacious primary bedroom comfortably fits a queen bed, and the four-piece bath features a soaker tub with tile surround and granite counter. Turnkey, move-in ready, and priced to deliver real value — this is smart buying in a high-demand rental market!
For sale
C$139,990
11816 22nd Ave SW #207, Edmonton, AB T6W 2A2
1beds
512sqft
Apartment, Lowrise Apartment
Built in 2011
-- sqft lot
$-- Zestimate®
C$273/sqft
C$-- HOA
What's special
Stylish like-new one-bedroom condoHeated underground parkingIn-suite full-size laundryModern kitchenRich espresso cabinetryBlack pearl granite countertopsCeramic backsplash
- 134 days
- 0
- 0
Zillow last checked:
Listing updated:
Listed by:
Akhshat Sareen,
Century 21 Quantum Realty
Source: RAE,MLS®#: E4491883
Facts & features
Interior
Bedrooms & bathrooms
- Bedrooms: 1
- Bathrooms: 1
- Full bathrooms: 1
Primary bedroom
- Level: Main
Heating
- Baseboard, Natural Gas
Appliances
- Included: Dishwasher-Built-In, Dryer, Microwave Hood Fan, Refrigerator, Electric Stove, Washer
Features
- No Animal Home, No Smoking Home
- Flooring: Carpet, Linoleum
- Basement: None, No Basement
Interior area
- Total structure area: 512
- Total interior livable area: 512.04 sqft
Property
Parking
- Total spaces: 1
- Parking features: Underground, Guest, Parking-Visitor
Features
- Levels: Single Level Apartment,4
- Exterior features: Low Maintenance Landscape, Playground Nearby
Lot
- Size: 534 Square Feet
- Features: Flat Site, Low Maintenance Landscape, Playground Nearby, Near Public Transit, Schools, Shopping Nearby, Public Transportation
Construction
Type & style
- Home type: Apartment
- Property subtype: Apartment, Lowrise Apartment
- Attached to another structure: Yes
Materials
- Foundation: Concrete Perimeter
- Roof: Asphalt
Condition
- Year built: 2011
Community & HOA
Community
- Features: No Animal Home, No Smoking Home
- Security: Smoke Detector(s), Security Door, Fire Sprinkler System, Detectors Smoke, Sprinkler System-Fire
HOA
- Has HOA: Yes
- Services included: Exterior Maintenance, Heat, Insur. for Common Areas, Parking, Professional Management, Reserve Fund Contribution, Water/Sewer
Location
- Region: Edmonton
Financial & listing details
- Price per square foot: C$273/sqft
- Date on market: 6/4/2026
- Ownership: Private
Price history
Price history is unavailable.
Public tax history
Tax history is unavailable.
Climate risks
Neighborhood: Hertiage Valley
Nearby schools
GreatSchools rating
No schools nearby
We couldn't find any schools near this home.

Similar homes
- C$135,9001 bd1 ba512 sqftHeritage Landing, Edmonton, AB T6W 2A2For Sale
 MLS ID #E4506344, Jason A Thomas, Royal Lepage Summit Realty. RAE
 - C$147,0001 bd1 ba516 sqftHeritage Landing, Edmonton, AB T6W 2A2For Sale
 MLS ID #E4492278, Taminder S Sahota, MaxWell Polaris. RAE
 - C$124,9001 bd1 ba513 sqftHeritage Landing, Edmonton, AB T6W 2A2For Sale
 MLS ID #E4502773, Andy Maan, Royal Lepage Magna. RAE
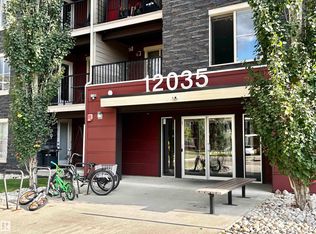
 - C$148,4002 bd1 ba571 sqftRutherford Landing, Edmonton, AB T6W 2X9For Sale
 MLS ID #E4504006, Christina Bieniek, RE/MAX Real Estate. RAE
