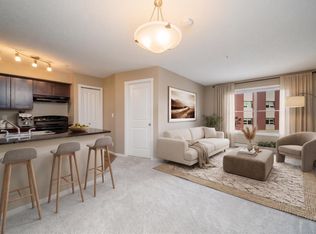
Discover this meticulously maintained 1-bedroom main-floor condo in South Terwillegar. This open-concept unit features a bright living area with stylish laminate flooring throughout—completely carpet-free. The designer kitchen boasts sleek cabinetry and stainless steel appliances. Enjoy a spacious bedroom with ample closet space and a private patio that opens onto a quiet greenspace with mature trees. Key features include in-suite laundry, a full bath with a soaker tub, and one energized parking stall. Residents also have access to the building’s Rendezvous Room. Perfectly situated across from scenic walking trails and minutes from the Terwillegar Rec Centre, shopping, and public transit, with rapid access to Anthony Henday Drive. Low condo fees include heat and water. Currently tenant-occupied, this unit is a fantastic turn-key opportunity for investors seeking a high-quality property in a prime location. Excellent value in a desirable community!
For sale
C$149,900
7339 S Terwillegar Dr NW #1111, Edmonton, AB T6R 0M1
1beds
631sqft
Apartment, Lowrise Apartment
Built in 2007
-- sqft lot
$-- Zestimate®
C$237/sqft
C$-- HOA
What's special
Open-concept unitStylish laminate flooring throughoutDesigner kitchenSleek cabinetryStainless steel appliancesSpacious bedroomAmple closet space
- 27 days |
- 3 |
- 0 |
Zillow last checked:
Listing updated:
Listed by:
Fan Yang,
Mozaic Realty Group,
Chuxiong Miao,
Mozaic Realty Group
Source: RAE,MLS®#: E4500052
Facts & features
Interior
Bedrooms & bathrooms
- Bedrooms: 1
- Bathrooms: 1
- Full bathrooms: 1
Primary bedroom
- Level: Main
Heating
- Hot Water, Natural Gas
Appliances
- Included: Dishwasher-Built-In, Microwave Hood Fan, Refrigerator, Washer/Dryer Stacked, Electric Stove
Features
- Storage
- Flooring: Laminate Flooring, Linoleum
- Basement: None, No Basement
Interior area
- Total structure area: 631
- Total interior livable area: 631.42 sqft
Property
Parking
- Parking features: Stall, Guest, Parking-Visitor
Features
- Levels: Single Level Apartment,1
- Exterior features: Playground Nearby
- Pool features: Community, Public Swimming Pool
Lot
- Features: Near Golf Course, Level, Playground Nearby, Near Public Transit, Schools, Shopping Nearby, See Remarks, Golf Nearby, Public Transportation
- Topography: Level
Construction
Type & style
- Home type: Apartment
- Property subtype: Apartment, Lowrise Apartment
- Attached to another structure: Yes
Materials
- Foundation: Concrete Perimeter
- Roof: Asphalt
Condition
- Year built: 2007
Community & HOA
Community
- Features: Storage-In-Suite
- Security: Smoke Detector(s), Security Door, Detectors Smoke
HOA
- Has HOA: Yes
- Services included: Amenities w/Condo, Exterior Maintenance, Heat, Insur. for Common Areas, Professional Management, Reserve Fund Contribution, Utilities Common Areas, Water/Sewer
Location
- Region: Edmonton
Financial & listing details
- Price per square foot: C$237/sqft
- Date on market: 7/22/2026
- Ownership: Private
Price history
Price history is unavailable.
Public tax history
Tax history is unavailable.
Climate risks
Neighborhood: Terwillegar Heights
Nearby schools
GreatSchools rating
No schools nearby
We couldn't find any schools near this home.
- C$156,9801 bd1 ba618 sqft7331 S Terwillegar Dr NW #6201, Edmonton, AB T6R0M1For Sale
- C$188,0002 bd2 ba834 sqft7339 S Terwillegar Dr NW #1410, Edmonton, AB T6R0M1For Sale
- C$153,9001 bd1 ba664 sqft7331 S Terwillegar Dr NW #6215, Edmonton, AB T6R0M1For Sale

- C$202,0002 bd2 ba844 sqft7339 S Terwillegar Dr NW #1102, Edmonton, AB T6R0M1For Sale
- C$--2 bd2 ba1.2k sqft7339 S Terwillegar Dr NW #1306, Edmonton, AB T6R0M1Off Market
- C$--2 bd2 ba840 sqft7331 S Terwillegar Dr NW #6112, Edmonton, AB T6R0M1Off Market
- C$--2 bd2 ba892 sqft7335 S Terwillegar Dr NW #5412, Edmonton, AB T6R0M1Off Market
- C$1,6002 bd2 ba940 sqft7331 S Terwillegar Dr NW #1A, Edmonton, AB T6R0M1For Rent
Similar homes
- C$152,9001 bd1 ba657 sqftPark Place South Terwillegar, Edmonton, AB T6R 0M1For Sale
 MLS ID #E4501492, Tanya Fowler, 2% Realty Pro. RAE
 - C$157,0001 bd1 ba611 sqftPark Place South Terwillegar, Edmonton, AB T6R 0M1For Sale
 MLS ID #E4478479, Peter Chen, MaxWell Polaris. RAE
 - C$188,0002 bd2 ba834 sqftPark Place South Terwillegar, Edmonton, AB T6R 0M1For SaleMLS ID #E4500039, Pearl Douglas, Sable Realty. RAE
- C$185,0002 bd2 ba720 sqftMacTaggart Ridge Gate, Edmonton, AB T6R 0W3For Sale
 MLS ID #E4502516, Pinder Dhindsa, Century 21 Leading. RAE
 - C$149,0001 bd1 ba561 sqftTerra Sol Court, Edmonton, AB T5T 3X8For SaleMLS ID #E4504021, Diana Wong, REMAX River City. RAE
- C$199,9002 bd2 ba856 sqftPark Place South Terwillegar, Edmonton, AB T6R 0M1For SaleMLS ID #E4484863, Faisal Rajan, MaxWell Progressive. RAE
- C$199,9992 bd2 ba858 sqftPark Place South Terwillegar, Edmonton, AB T6R 0M1For SaleMLS ID #E4484943, Michael Pino, RE/MAX Elite. RAE
- C$150,0002 bd1 ba678 sqftCreekwood Landing I, Edmonton, AB T6W 3L5For SaleMLS ID #E4493320, Geoff Gold, Century 21 All Stars Realty Ltd. RAE
- C$189,0002 bd2 ba756 sqftMacTaggart Ridge Gate, Edmonton, AB T6R 0W3For SaleMLS ID #E4500958, Chun Yuan, Initia Property Management. RAE
- C$169,4002 bd2 ba835 sqftPark Place Terwillegar Terrace, Edmonton, AB T6R 0N2For SaleMLS ID #E4478540, Jill Micklich, Rimrock Real Estate. RAE
- C$149,9901 bd1 ba512 sqftHeritage Landing, Edmonton, AB T6W 2A2For SaleMLS ID #E4491883, Akhshat Sareen, Century 21 Quantum Realty. RAE
- C$149,9001 bd1 ba516 sqftHeritage Landing, Edmonton, AB T6W 2A2For SaleMLS ID #E4492278, Taminder S Sahota, MaxWell Polaris. RAE
- C$137,5001 bd1 ba636 sqftPark Place Ellerslie Court, Edmonton, AB T6X 0C4For SaleMLS ID #E4503611, Michael A Pavone, RE/MAX Elite. RAE
- C$167,9001 bd1 ba661 sqftInfusion, Edmonton, AB T6W 0J4For SaleMLS ID #E4482034, Jason C Hilborn, REMAX River City. RAE
- C$159,0002 bd1 ba670 sqftHeritage Valley Station, Edmonton, AB T6W 3L9For SaleMLS ID #E4500963, Yatan Paul, RE/MAX Excellence. RAE
- C$149,9002 bd2 ba902 sqftNova Place, Edmonton, AB T6J 0R5For SaleMLS ID #E4495701, Ashley Watson, LPT Realty. RAE
- C$144,9001 bd1 ba596 sqftRutherford Village, Edmonton, AB T6W 1S9For SaleMLS ID #E4488682, Peshal K Bastola, Sterling Real Estate. RAE
- C$139,9001 bd1 ba512 sqftHeritage Landing, Edmonton, AB T6W 2A2For SaleMLS ID #E4498283, Jason A Thomas, Royal Lepage Summit Realty. RAE
- C$157,5002 bd1 ba911 sqftMainstreet, Edmonton, AB T6L 6S6For SaleMLS ID #E4502649, Christopher D Greidanus, MaxWell Devonshire Realty. RAE
- C$178,9002 bd2 ba790 sqftMacewan Village, Edmonton, AB T6W 1N2For SaleMLS ID #E4502915, Ian S Kondics, RE/MAX PREFERRED CHOICE. RAE
