Corner unit! Fantastic layout! Great location! This 790 sqft condo features an open layout, great kitchen with ample cupboard & countertop space, island seating, spacious living room with sliding patio door access out to the covered balcony, in-suite laundry, 3pc bath, and 2 bedrooms including a king-sized owner’s suite with walk-through closet & 4pc ensuite. The BEST PART?? The condo fees here include ALL UTILITIES (water, power, & heat) – a rare offering not found in many buildings. Complete with an UNDERGROUND parking stall, this PET-FRIENDLY building is within walking distance to parks, trails, & amenities, with easy access to the Anthony Henday & Ellerslie Road for your daily commute.
For sale
C$178,900
622 McAllister Loop SW #202, Edmonton, AB T6W 1N2
2beds
790sqft
Apartment, Lowrise Apartment
Built in 2003
-- sqft lot
$-- Zestimate®
C$226/sqft
C$-- HOA
What's special
Corner unitOpen layoutIsland seatingCovered balconyIn-suite laundryWalk-through closetUnderground parking stall
- 60 days
- 3
- 0
Zillow last checked:
Listing updated:
Listed by:
Ian S Kondics,
RE/MAX PREFERRED CHOICE
Source: RAE,MLS®#: E4502915
Facts & features
Interior
Bedrooms & bathrooms
- Bedrooms: 2
- Bathrooms: 2
- Full bathrooms: 2
Primary bedroom
- Level: Main
Heating
- Baseboard, Natural Gas
Appliances
- Included: Dishwasher-Built-In, Dryer, Exhaust Fan, Refrigerator, Electric Stove, Washer
Features
- No Animal Home, No Smoking Home
- Flooring: Carpet, Linoleum
- Windows: Window Coverings
- Basement: None, No Basement
Interior area
- Total structure area: 790
- Total interior livable area: 790.51 sqft
Video & virtual tour
Property
Parking
- Parking features: Underground, Guest, Parking-Visitor
Features
- Levels: Single Level Apartment,1
- Exterior features: Landscaped, Playground Nearby
Lot
- Features: Flat Site, Landscaped, Playground Nearby, Near Public Transit, Schools, Shopping Nearby, See Remarks, Public Transportation
Construction
Type & style
- Home type: Apartment
- Property subtype: Apartment, Lowrise Apartment
- Attached to another structure: Yes
Materials
- Foundation: Concrete Perimeter
- Roof: Asphalt
Condition
- Year built: 2003
Community & HOA
Community
- Features: No Animal Home, No Smoking Home, See Remarks
- Security: Fire Sprinkler System, Sprinkler System-Fire
HOA
- Has HOA: Yes
- Services included: Electricity, Exterior Maintenance, Heat, Insur. for Common Areas, Landscape/Snow Removal, Parking, Professional Management, Reserve Fund Contribution, Utilities Common Areas, Water/Sewer
Location
- Region: Edmonton
Financial & listing details
- Price per square foot: C$226/sqft
- Date on market: 8/9/2026
- Ownership: Private
Price history
Price history is unavailable.
Public tax history
Tax history is unavailable.
Climate risks
Neighborhood: Hertiage Valley
Nearby schools
GreatSchools rating
No schools nearby
We couldn't find any schools near this home.
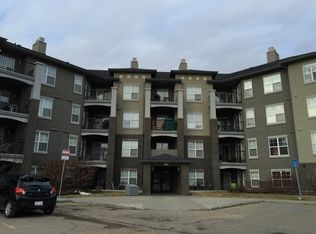
- C$--2 bd2 ba900 sqft622 McAllister Loop SW #412, Edmonton, AB T6W1N2Off Market
- C$--1 bd1 ba-- sqft622 McAllister Loop SW #SW109, Edmonton, AB T6W1N2Off Market

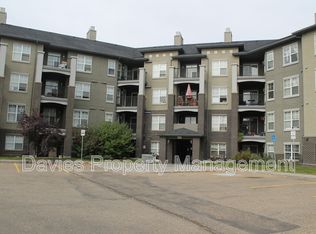
- C$165,0002 bd2 ba807 sqft622 McAllister Loop SW #401, Edmonton, AB T6W1N2For Sale

- C$--2 bd2 ba860 sqft622 McAllister Loop SW #306, Edmonton, AB T6W1N2Off Market
Similar homes
- C$184,9902 bd2 ba871 sqftElement At MacEwan, Edmonton, AB T6W 0B5For Sale
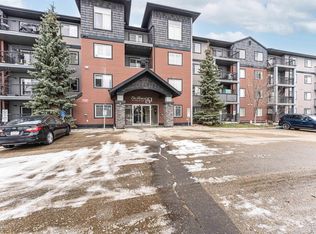 MLS ID #E4501205, Henry Han, Century 21 Masters. RAE
 - C$190,0002 bd2 ba886 sqftMacewan Village, Edmonton, AB T6W 1N3For Sale
 MLS ID #E4491567, Natalie M MacQuarrie, Royal LePage Premier Real Estate. RAE
 - C$174,9002 bd2 ba721 sqftElements At Windermere, Edmonton, AB T6W 2P2For Sale
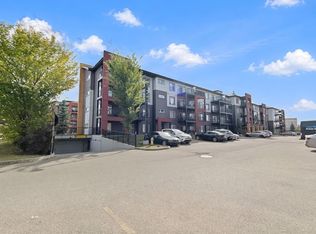 MLS ID #E4511708, Janeen Tinker, MaxWell Devonshire Realty. RAE
 - C$159,9002 bd2 ba758 sqftHeritage Valley Station, Edmonton, AB T6W 3L6For Sale
 MLS ID #E4512074, Paul S Lamba, MaxWell Polaris. RAE
