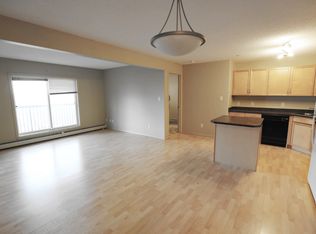
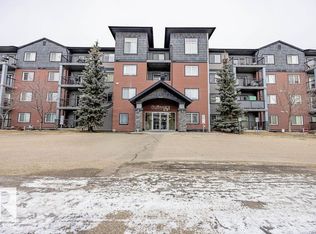
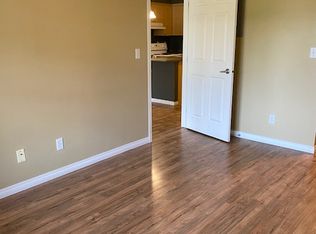
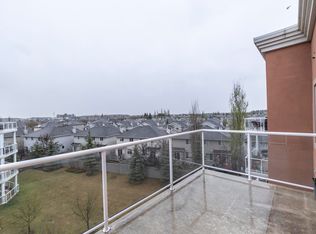
This meticulously maintained unit features an open-concept layout, TWO bedrooms, Two Baths, in-suite laundry, and 2 Titled parking spaces (1 underground (#170) & 1 surface (#249)). The two generously sized bedrooms are on opposite sides of the expansive. The living room opens onto a spacious south-facing balcony with a gas BBQ hookup. The kitchen boasts countertops and an eating bar. The master bedroom offers a walk-through closet leading to a private 3-piece ensuite, while the second bedroom enjoys its own dedicated 4-piece bathroom. Close to restaurants, MAJOR amenities, shopping, the Century Park LRT station, and the airport, with easy access to 111th street and the Henday.
For sale
C$184,990
646 McAllister Loop SW Unit 219, Edmonton, AB T6W 0B5
2beds
871sqft
Single Family Residence
Built in 2005
-- sqft lot
$-- Zestimate®
C$212/sqft
C$-- HOA
What's special
- 69 days
- 6
- 1
Zillow last checked:
Listed by:
Henry Han,
Century 21 Canada
Source: Century 21 Canada,MLS®#: E4501205
Facts & features
Interior
Bedrooms & bathrooms
- Bedrooms: 2
- Bathrooms: 2
- Full bathrooms: 2
Heating
- Has Heating (Unspecified Type)
Features
- Has basement: No
Interior area
- Total structure area: 871
- Total interior livable area: 871 sqft
Video & virtual tour
Construction
Type & style
- Home type: SingleFamily
- Property subtype: Single Family Residence
Condition
- Year built: 2005
Community & HOA
Location
- Region: Edmonton
Financial & listing details
- Price per square foot: C$212/sqft
- Date on market: 8/6/2026
- Lease term: Contact For Details
Price history
Price history is unavailable.
Public tax history
Tax history is unavailable.
Climate risks
Neighborhood: Hertiage Valley
Nearby schools
GreatSchools rating
No schools nearby
We couldn't find any schools near this home.
- C$--2 bd2 ba870 sqft646 McAllister Loop SW #326, Edmonton, AB T6W0B5Off Market
- C$159,9002 bd2 ba847 sqft646 McAllister Loop SW #122, Edmonton, AB T6W0B5For Sale
- C$229,9902 bd2 ba979 sqft646 McAllister Loop SW #227, Edmonton, AB T6W0B5For Sale

- C$--1 bd1 ba645 sqft636 McAllister Loop SW, Edmonton, AB T6W1N4Off Market
Similar homes
- C$178,9002 bd2 ba790 sqftMacewan Village, Edmonton, AB T6W 1N2For Sale
 MLS ID #E4502915, Ian S Kondics, RE/MAX PREFERRED CHOICE. RAE
 - C$190,0002 bd2 ba886 sqftMacewan Village, Edmonton, AB T6W 1N3For Sale
 MLS ID #E4491567, Natalie M MacQuarrie, Royal LePage Premier Real Estate. RAE
 - C$199,9002 bd2 ba891 sqftMacewan Gardens II, Edmonton, AB T6W 0C4For Sale
 MLS ID #E4508841, Damon P Enns, RE/MAX Elite. RAE
 - C$184,9002 bd1 ba808 sqftCopperstone, Edmonton, AB T6X 1M4For Sale
 MLS ID #E4508368, Robby Halabi, Rimrock Real Estate. RAE
