Welcome to this bright top-floor, carriage-style townhouse bungalow offering a functional modern open-concept floor plan. This well-maintained home features 2 spacious bedrooms, a full 4-piece bathroom and convenient in-suite laundry. The fully equipped kitchen offers plenty of cabinetry and flows seamlessly into the dining and living areas, creating an inviting space for everyday living and entertaining. Step outside onto the large private covered patio and enjoy beautiful views overlooking the surrounding green space and mature trees. Additional features include one assigned outdoor parking stall, with heat and water included in the condo fees. Ideally located close to schools, shopping, restaurants, parks, transit and a variety of local amenities. A fantastic opportunity for first-time buyers, downsizers or investors!
For sale
C$184,900
150 Edwards Dr SW #85, Edmonton, AB T6X 1M4
2beds
808sqft
Carriage
Built in 2005
2,045 Square Feet Lot
$-- Zestimate®
C$229/sqft
C$-- HOA
What's special
Bright top-floorConvenient in-suite laundryFully equipped kitchenPlenty of cabinetryLarge private covered patio
- 10 days
- 22
- 0
Zillow last checked:
Listing updated:
Listed by:
Robby Halabi,
Rimrock Real Estate
Source: RAE,MLS®#: E4508368
Facts & features
Interior
Bedrooms & bathrooms
- Bedrooms: 2
- Bathrooms: 1
- Full bathrooms: 1
Primary bedroom
- Level: Main
Heating
- Forced Air-1, Natural Gas
Appliances
- Included: Dishwasher-Built-In, Exhaust Fan, Refrigerator, Washer/Dryer Stacked, Electric Stove
Features
- Vaulted Ceiling(s)
- Flooring: Laminate Flooring, Linoleum
- Basement: None, No Basement
Interior area
- Total structure area: 808
- Total interior livable area: 808.38 sqft
Property
Parking
- Total spaces: 1
- Parking features: Stall, Guest, Parking-Visitor
Features
- Levels: 1
- Patio & porch: Deck
- Exterior features: Playground Nearby
Lot
- Size: 2,045 Square Feet
- Features: Airport Nearby, Playground Nearby, Near Public Transit, Schools, Shopping Nearby, Public Transportation
Construction
Type & style
- Home type: SingleFamily
- Architectural style: Bungalow
- Property subtype: Carriage
Materials
- Foundation: Concrete Perimeter
- Roof: Asphalt
Condition
- Year built: 2005
Community & HOA
Community
- Features: Deck, Vaulted Ceiling
HOA
- Has HOA: Yes
- Services included: Exterior Maintenance, Heat, Landscape/Snow Removal, Professional Management, Reserve Fund Contribution, Water/Sewer
Location
- Region: Edmonton
Financial & listing details
- Price per square foot: C$229/sqft
- Date on market: 9/12/2026
- Ownership: Private
Price history
Price history is unavailable.
Public tax history
Tax history is unavailable.
Climate risks
Neighborhood: Ellerslie
Nearby schools
GreatSchools rating
No schools nearby
We couldn't find any schools near this home.


Similar homes
- C$179,9002 bd1 ba809 sqftCopperstone, Edmonton, AB T6X 1M4For Sale
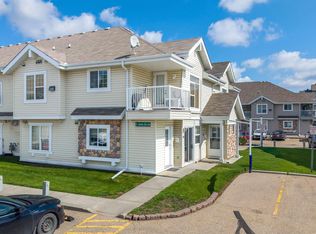 MLS ID #E4509856, Megan Prusko, Exp Realty. RAE
 - C$174,9002 bd2 ba909 sqftPark Place Ellerslie Court, Edmonton, AB T6X 0C4For Sale
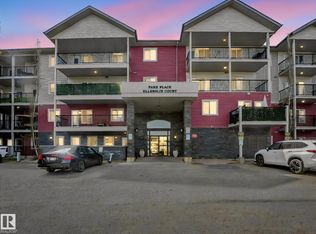 MLS ID #E4505005, Joanna Benvenuto, REMAX River City. RAE
 - C$170,0002 bd2 ba958 sqftPark Place Ellerslie Court, Edmonton, AB T6X 0C4For Sale
 MLS ID #E4490448, Shammi Dhaliwal, Century 21 All Stars Realty Ltd. RAE
 - C$213,5002 bd1 ba1k sqftLake Summerside, Edmonton, AB T6X 1N7For Sale
 MLS ID #E4499725, Tanveer Minhas, Royal LePage METRO. RAE
