Beautiful 2-bedroom, 2.5-bath half duplex with a double attached garage in the heart of Ellerslie! Ideally located close to schools, parks, shopping, and everyday amenities. The main floor offers a bright open-concept layout with kitchen, dining, and living areas, highlighted by a cozy corner fireplace. Upstairs features two large bedrooms, including a spacious primary with THREE walk-in closets, offering exceptional storage and the flexibility to use one as a home office or dressing room. A 4-piece bathroom completes the upper level. The fully finished basement adds valuable living space with a large family/recreation room, 3-piece bathroom, laundry, and mechanical room. Outside, enjoy a good-sized yard, dec and ample parking. A fantastic home offering space, flexibility, and convenience in a desirable south Edmonton location!
For sale
C$378,000
8127 7th Ave SW, Edmonton, AB T6X 1L9
2beds
1,226sqft
Duplex, Half Duplex
Built in 2005
-- sqft lot
$-- Zestimate®
C$308/sqft
C$-- HOA
What's special
Double attached garageBright open-concept layoutCozy corner fireplaceTwo large bedroomsThree walk-in closetsFully finished basementGood-sized yard
- 12 days
- 19
- 2
Zillow last checked:
Listing updated:
Listed by:
Alex Weinberger,
Royal Lepage Premier Real Estate
Source: RAE,MLS®#: E4508004
Facts & features
Interior
Bedrooms & bathrooms
- Bedrooms: 2
- Bathrooms: 3
- Full bathrooms: 2
- 1/2 bathrooms: 1
Primary bedroom
- Level: Upper
Family room
- Level: Basement
- Area: 225.68
- Dimensions: 12.4 x 18.2
Heating
- Forced Air-1, Natural Gas
Appliances
- Included: Dryer, Refrigerator, Electric Stove, Washer
Features
- No Smoking Home
- Flooring: Carpet, Ceramic Tile, Laminate Flooring
- Basement: Full, Finished
- Fireplace features: Gas
Interior area
- Total structure area: 1,226
- Total interior livable area: 1,226 sqft
Video & virtual tour
Property
Parking
- Total spaces: 2
- Parking features: Double Garage Attached
- Attached garage spaces: 2
Features
- Levels: 2 Storey,3
- Patio & porch: Deck
- Exterior features: Landscaped, Low Maintenance Landscape, Playground Nearby
- Fencing: Fenced
Lot
- Size: 3,982 Square Feet
- Features: Flat Site, Landscaped, Low Maintenance Landscape, Playground Nearby, Shopping Nearby
Construction
Type & style
- Home type: MultiFamily
- Property subtype: Duplex, Half Duplex
- Attached to another structure: Yes
Materials
- Foundation: Concrete Perimeter
- Roof: Asphalt
Condition
- Year built: 2005
Community & HOA
Community
- Features: Deck, No Smoking Home
Location
- Region: Edmonton
Financial & listing details
- Price per square foot: C$308/sqft
- Date on market: 9/10/2026
- Ownership: Private
Price history
Price history is unavailable.
Public tax history
Tax history is unavailable.
Climate risks
Neighborhood: Ellerslie
Nearby schools
GreatSchools rating
No schools nearby
We couldn't find any schools near this home.
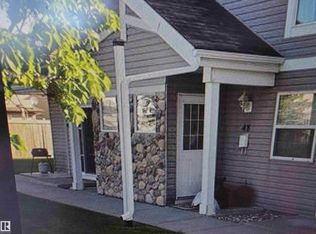
- C$199,7892 bd1 ba745 sqft150 Edwards Dr SW #48, Edmonton, AB T6X1M4For Sale
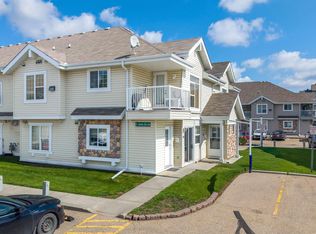
- C$179,9002 bd1 ba809 sqft150 Edwards Dr SW #29, Edmonton, AB T6X1M4For Sale
- C$275,0003 bd2 ba1.2k sqft150 Edwards Dr SW #164, Edmonton, AB T6X1M4For Sale

- C$199,9002 bd1 ba830 sqft150 Edwards Dr SW #52, Edmonton, AB T6X1M4For Sale

Similar homes
- C$384,9003 bd3 ba1.2k sqft6218 1a Ave SW, Edmonton, AB T6X 0C1For Sale
 MLS ID #E4503272, Nam Kular, KIC Realty. RAE
 - C$364,9002 bd3 ba1.4k sqft1640 Chapman Way SW, Edmonton, AB T6W 0Y5For Sale
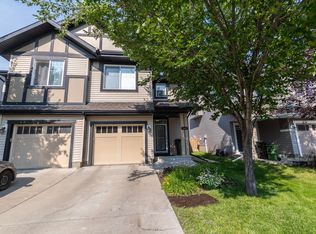 MLS ID #E4509544, Jill Jordan, RE/MAX Real Estate. RAE
 - C$405,0003 bd3 ba1.1k sqft215 85th St SW, Edmonton, AB T6X 1H5For Sale
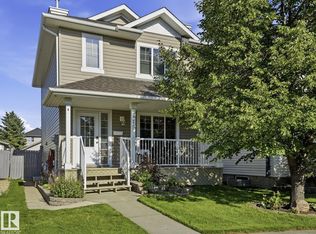 MLS ID #E4502032, Amy L Shearer, RE/MAX Excellence. RAE
 - C$359,9003 bd3 ba1.4k sqft473 Orchards Blvd SW, Edmonton, AB T6X 2B7For Sale
 MLS ID #E4497926, Thomas Byrne, Real Broker. RAE
