Free Your Mind, and Upgrade Your Lifestyle! Beautifully Updated, this 2-Bed + Den bungalow with attached garage is simply gorgeous. A large bay window fills the living room with light. New LVP and engineered hardwood lead you to a completely renovated kitchen with custom storage, stainless appliances and a gorgeous backsplash. The dining room leads to a private deck and the yard. The primary has the same beautiful flooring and double closets. Across from the 4-pc main bath is a fantastic, new storage wall with custom pullouts. The 2nd main floor bedroom is perfect for guests or an office. The finished basement offers a large family room, den/potential 3rd bedroom, 2nd 4-pc bath and several storage rooms. The oversized single garage is perfect for your vehicle or an extra he shed/she shed workroom. Situated in Jamieson Place, a beautiful adult community blocks away from Collingwood Market with easy access to the Henday and all amenities.
For sale
C$329,900
5751 189th St NW, Edmonton, AB T6M 2G8
2beds
961sqft
Duplex, Half Duplex
Built in 1988
-- sqft lot
$-- Zestimate®
C$343/sqft
C$-- HOA
What's special
Stainless appliancesGorgeous backsplashPrivate deckOversized single garage
- 17 days
- 16
- 0
Zillow last checked:
Listing updated:
Listed by:
Claude Gaboury,
RE/MAX PREFERRED CHOICE,
Christina L Henker,
Century 21 Leading
Source: RAE,MLS®#: E4507163
Facts & features
Interior
Bedrooms & bathrooms
- Bedrooms: 2
- Bathrooms: 2
- Full bathrooms: 2
Primary bedroom
- Level: Main
Family room
- Level: Basement
- Area: 270.6
- Dimensions: 20.5 x 13.2
Heating
- Forced Air-1, Natural Gas
Cooling
- Air Conditioner, Air Conditioning-Central
Appliances
- Included: Dishwasher-Built-In, Dryer, Microwave Hood Fan, Refrigerator, Electric Stove, Washer
Features
- Flooring: Engineered Wood, Vinyl Plank
- Windows: Window Coverings, Vinyl Windows
- Basement: Full, Finished
Interior area
- Total structure area: 961
- Total interior livable area: 961.23 sqft
Property
Parking
- Total spaces: 2
- Parking features: Insulated, Single Garage Attached, Guest, Parking-Visitor, Garage Control, Garage Opener
- Attached garage spaces: 1
Features
- Levels: 2
- Patio & porch: Deck
- Exterior features: Landscaped, Low Maintenance Landscape
- Pool features: Community, Public Swimming Pool
Lot
- Size: 4,235 Square Feet
- Features: Flat Site, Near Golf Course, Landscaped, Low Maintenance Landscape, Near Public Transit, Shopping Nearby, Golf Nearby, Public Transportation
- Residential vegetation: Fruit Trees/Shrubs
Construction
Type & style
- Home type: MultiFamily
- Architectural style: Bungalow
- Property subtype: Duplex, Half Duplex
- Attached to another structure: Yes
Materials
- Foundation: Concrete Perimeter
- Roof: Asphalt
Condition
- Year built: 1988
Utilities & green energy
Green energy
- Water conservation: Low Flw/Dual Flush Toilet
Community & HOA
Community
- Features: Deck
- Senior community: Yes
HOA
- Has HOA: Yes
- Services included: Exterior Maintenance, Insur. for Common Areas, Landscape/Snow Removal, Professional Management, Reserve Fund Contribution, TV Service
Location
- Region: Edmonton
Financial & listing details
- Price per square foot: C$343/sqft
- Date on market: 9/4/2026
- Ownership: Private
- Road surface type: Paved Lane
Price history
Price history is unavailable.
Public tax history
Tax history is unavailable.
Climate risks
Neighborhood: West Jasper Place
Nearby schools
GreatSchools rating
No schools nearby
We couldn't find any schools near this home.


Similar homes
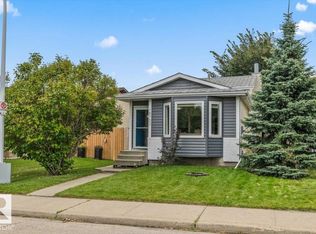
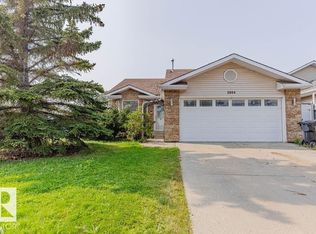
- C$379,9003 bd3 ba1.1k sqft20004 54a Ave NW, Edmonton, AB T6M 2W4For Sale
 MLS ID #E4494596, Anna Mospak, MaxWell Challenge Realty. RAE
 - C$314,5002 bd2 ba1.1k sqftHorizon Whitemud, Edmonton, AB T6R 1M3For Sale
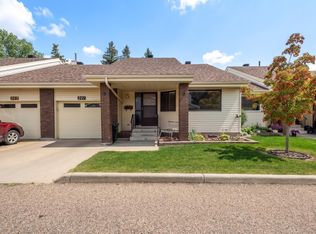 MLS ID #E4508200, Pat J Boulton, Century 21 Leading. RAE
 - C$319,0002 bd3 ba1.2k sqftHaven, Edmonton, AB T6M 0R9For Sale
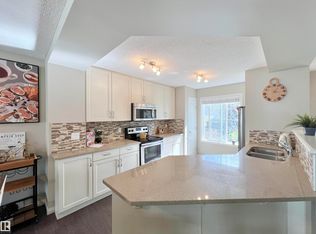 MLS ID #E4506572, Vida Guan, Mozaic Realty Group. RAE
 - C$330,0002 bd2 ba1.1k sqftNo Name, Edmonton, AB T6H 2C3For Sale
 MLS ID #E4505360, Wendy Hamel, REMAX River City. RAE
