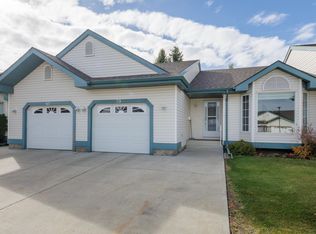
Spacious 1,304 sq. ft. bungalow-style half duplex offering comfort, convenience, and endless potential in Pollard Meadows! The main floor features grey-tone plank flooring throughout, an expansive living room, generous dining area with patio doors to your private outdoor space, and a functional kitchen with ample cabinetry, prep space, a large eating area and quartz countertops that add a luxurious touch. The primary bedroom offers a large walk-in closet and a private 3-piece ensuite with a walk-in shower, while a second bedroom, 2-piece bath, and main-floor laundry complete the layout. The full basement is ready for your personal touch and already includes a finished 3-piece bathroom, offering endless possibilities for additional living space. Complete with a double attached garage with direct entry, this no-pet, non-smoking home is located in a quiet, well-managed complex within walking distance to schools, playgrounds, and sports fields. Close to shopping, public transit, golf, and everyday amenities!
For sale
C$335,000
1650 42nd St NW #2, Edmonton, AB T6L 5P4
2beds
1,304sqft
Duplex, Half Duplex
Built in 1991
-- sqft lot
$-- Zestimate®
C$257/sqft
C$-- HOA
What's special
Grey-tone plank flooring throughoutPrivate outdoor spaceLarge eating area
- 110 days
- 17
- 2
Zillow last checked:
Listing updated:
Listed by:
Zane Beddow,
Exp Realty
Source: RAE,MLS®#: E4495968
Facts & features
Interior
Bedrooms & bathrooms
- Bedrooms: 2
- Bathrooms: 3
- Full bathrooms: 2
- 1/2 bathrooms: 1
Primary bedroom
- Level: Main
Heating
- Forced Air-1, Natural Gas
Appliances
- Included: Dishwasher-Built-In, Dryer, Exhaust Fan, Refrigerator, Electric Stove, Washer
Features
- No Animal Home, No Smoking Home
- Flooring: Carpet, Linoleum
- Windows: Window Coverings
- Basement: Full, Unfinished
Interior area
- Total structure area: 1,304
- Total interior livable area: 1,304 sqft
Video & virtual tour
Property
Parking
- Total spaces: 4
- Parking features: Double Garage Attached, Garage Control, Garage Opener
- Attached garage spaces: 2
Features
- Levels: 1
- Patio & porch: Deck
- Exterior features: Playground Nearby
- Fencing: Fenced
Lot
- Size: 2,568 Square Feet
- Features: Near Golf Course, Playground Nearby, Near Public Transit, Schools, Shopping Nearby, Golf Nearby, Public Transportation
Construction
Type & style
- Home type: MultiFamily
- Architectural style: Bungalow
- Property subtype: Duplex, Half Duplex
- Attached to another structure: Yes
Materials
- Foundation: Concrete Perimeter
- Roof: Asphalt
Condition
- Year built: 1991
Community & HOA
Community
- Features: Deck, No Animal Home, No Smoking Home
HOA
- Has HOA: Yes
- Services included: Insur. for Common Areas, Professional Management
Location
- Region: Edmonton
Financial & listing details
- Price per square foot: C$257/sqft
- Date on market: 6/26/2026
- Ownership: Private
Price history
Price history is unavailable.
Public tax history
Tax history is unavailable.
Climate risks
Neighborhood: Southwood
Nearby schools
GreatSchools rating
No schools nearby
We couldn't find any schools near this home.
- C$215,0003 bd2 ba1.1k sqft1651 46th St NW #45, Edmonton, AB T6L5H2For Sale
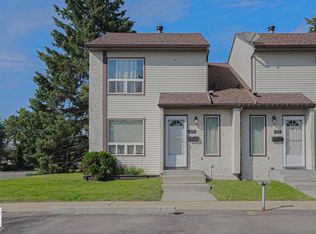
- C$230,0004 bd2 ba1.2k sqft4610 17th Ave NW #50, Edmonton, AB T6L5T1For Sale

- C$224,8004 bd2 ba1.1k sqft4610 17th Ave NW #26, Edmonton, AB T6L5T1For Sale

- C$189,0003 bd1 ba1k sqft1503 Mill Woods Rd E #49, Edmonton, AB T6K3L9For Sale
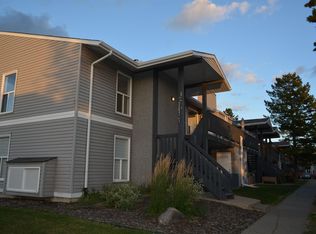
Similar homes
- C$329,9004 bd2 ba1k sqft2114 38th St NW, Edmonton, AB T6L 4C3For Sale
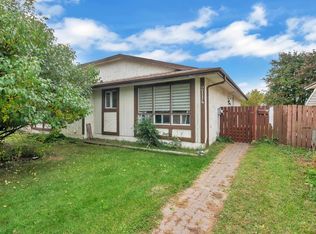 MLS ID #E4512018, Vivek Parbhakar, LPT Realty. RAE
 - C$369,0002 bd3 ba1.1k sqft3635 11th St NW, Edmonton, AB T6T 0E9For Sale
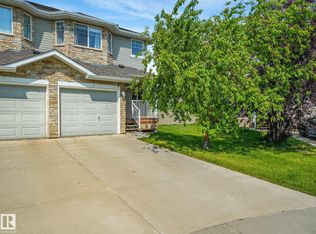 MLS ID #E4501375, Brent Clarke, Logic Realty. RAE
 - C$375,0004 bd3 ba1.2k sqft2309 27th Ave NW, Edmonton, AB T6T 0A5For Sale
 MLS ID #E4509144, Jessica Libon, Exp Realty. RAE
 - C$309,9003 bd3 ba1.1k sqftHorizon Jackson Hts, Edmonton, AB T6L 6W1For Sale
 MLS ID #E4512081, Jolyn Hall, Schmidt Realty Group Inc. RAE
