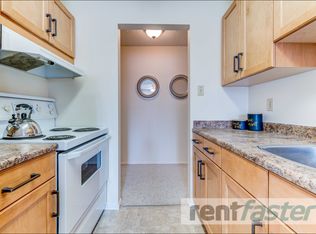
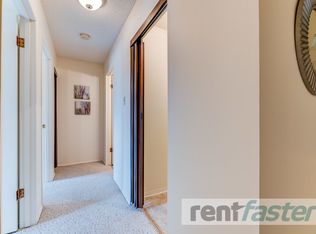
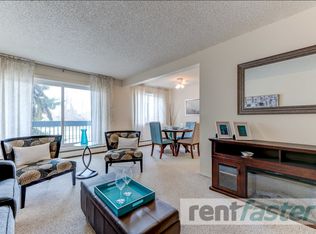
Bright & Beautiful 55 + Bungalow with a Fully Finished Basement in a Prime West Edmonton Location. This 1248 Sq Ft Open Concept Home Has Everything You Need on the Freshly Painted Main Floor. 2 Large Bedrooms with the Primary Bedroom Featuring Its Own Half Bath. The Updated Main Bathroom Comes with a Walk-In Shower for Safe and Easy Access. This Kitchen is Truly the Heart of the Home with a Gorgeous 6 Burner - Double Oven Gas Stove, Large Storage Island, Granite Counters, Massive Pantry and Laundry Hook Ups in the Second Pantry as a Convenient Option. Patio Doors Lead to the West Facing Deck with Gas BBQ Hook Up. Classic Hardwood Floor, Designer Window Coverings and Direct Garage Access Complete the Main Floor. The Basement Is Complete with a Large Family Room, Workshop Space, Den, Plus Another Half Bathroom. No Lack of Storage Here! Residents Enjoy Exclusive Access to a Separate Social Building, Perfect for Neighborhood Gatherings and Events. Home Is Ready and Waiting!
For sale
C$324,900
17532 Callingwood Rd NW, Edmonton, AB T5T 5P1
2beds
1,248sqft
Duplex, Half Duplex
Built in 1988
-- sqft lot
$-- Zestimate®
C$260/sqft
C$-- HOA
What's special
Fully finished basementFreshly painted main floorLarge storage islandGranite countersMassive pantryGas bbq hook upClassic hardwood floor
- 7 hours
- 3
- 0
Zillow last checked:
Listing updated:
Listed by:
Francine Allan,
Maxwell Heritage Realty
Source: RAE,MLS®#: E4510863
Facts & features
Interior
Bedrooms & bathrooms
- Bedrooms: 2
- Bathrooms: 3
- Full bathrooms: 1
- 1/2 bathrooms: 2
Primary bedroom
- Level: Main
Family room
- Level: Basement
- Area: 5162.72
- Dimensions: 65.6 x 78.7
Heating
- Forced Air-1, Natural Gas
Cooling
- Air Conditioner, Air Conditioning-Central
Appliances
- Included: Dishwasher-Built-In, Dryer, Garburator, Exhaust Fan, Refrigerator, Washer
Features
- No Smoking Home, Vacuum System Attachments, Vacuum Systems
- Flooring: Carpet, Hardwood
- Windows: Window Coverings, Vinyl Windows
- Basement: Full, Finished
Interior area
- Total structure area: 1,248
- Total interior livable area: 1,248 sqft
Video & virtual tour
Property
Parking
- Total spaces: 2
- Parking features: Single Garage Attached, Guest, Parking-Visitor, Garage Control, Garage Opener
- Attached garage spaces: 1
Features
- Levels: 2
- Patio & porch: Deck
- Exterior features: Landscaped
Lot
- Size: 4,813 Square Feet
- Features: Landscaped, Level, Near Public Transit, Shopping Nearby, Public Transportation
- Topography: Level
Construction
Type & style
- Home type: MultiFamily
- Architectural style: Bungalow
- Property subtype: Duplex, Half Duplex
- Attached to another structure: Yes
Materials
- Foundation: Concrete Perimeter
- Roof: Asphalt
Condition
- Year built: 1988
Community & HOA
Community
- Features: Clubhouse, Deck, No Smoking Home, Natural Gas BBQ Hookup, Club House
- Security: Smoke Detector(s), Detectors Smoke
- Senior community: Yes
HOA
- Has HOA: Yes
- Services included: Amenities w/Condo, Exterior Maintenance, Insur. for Common Areas, Landscape/Snow Removal, Professional Management, Reserve Fund Contribution, Utilities Common Areas
Location
- Region: Edmonton
Financial & listing details
- Price per square foot: C$260/sqft
- Date on market: 9/29/2026
- Ownership: Private
Price history
Price history is unavailable.
Public tax history
Tax history is unavailable.
Climate risks
Neighborhood: West Jasper Place
Nearby schools
GreatSchools rating
No schools nearby
We couldn't find any schools near this home.
Similar homes
- C$229,9003 bd2 ba1.1k sqftWestaway, Edmonton, AB T5T 2Z3For Sale
 MLS ID #E4510783, Troy Miller, Exp Realty. RAE
 - C$334,8883 bd3 ba1.3k sqft11236 40th Ave NW, Edmonton, AB T6J 0R2For Sale
 MLS ID #E4509966, Stephen H Lau, RE/MAX Real Estate. RAE
 - C$320,0003 bd2 ba962 sqftAmberwood Village (Jamieson Pl), Edmonton, AB T6M 2G8For Sale
 MLS ID #E4502302, Pam Haymour, MaxWell Polaris. RAE
 - C$350,0004 bd3 ba1.2k sqft5632 203rd St NW, Edmonton, AB T6M 0B2For Sale
 MLS ID #E4506823, Nicholas Majeau, Exp Realty. RAE
