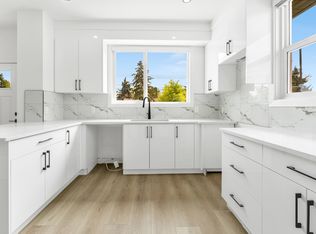
1/2 Duplex in the desirable family Inglewood Community in Edmonton. Welcome home! You will enjoy this bright and beautiful home within the established area of the Inglewood Community. This freshly renovated property backs onto a city greenbelt with a paved path to Edmonton’s downtown. Well-developed greenbelt features both on-leash and fenced off-leash areas that provide quick access to the one and only Rocketship Park. This home highlights a spacious main floor offering an east-facing kitchen looking out onto a good-sized, raised back deck providing access to a large fully fenced backyard. It includes a west-facing living room with a huge window providing all-day natural lighting and access to a front veranda with brand-new steps to the front yard. The kitchen features new countertops, a new stove (self-cleaning oven plus convection and air-fryer functions), a new dishwasher, sink, and faucet. With convenient access to the main floor half-bath and laundry room, this space is ideal for any family. The second story has been freshly painted throughout and has recently installed flooring. It offers a huge master bedroom with a walk-in closet and a three-piece ensuite. You’ll love the great view of downtown Edmonton after dark or the incredible Alberta sunrises. The upper level features two more large bedrooms with generous closet space. There is a full bathroom and hallway linen closet. The fully finished basement completes this home with a large family room, storage area, a fourth bedroom, and another three-piece bath. If you don’t need four bedrooms turn one into a den or a work-from-home office. This is the perfect family home in a great neighborhood with easy access to the Superstore and Canadian Tire on Kingsway Avenue and a short drive to Kingsway Mall. Just a short walk to the newer Manchester Square and the many shops, restaurants, and the popular Farmer’s Market on 124 St. Easy access to 109 St, the Yellowhead, Groat Road, and St. Albert Trail for your drive to work or school. Back-alley access with 2-3 parking spaces and a freshly shingled storage shed (12’ X10’) with power and motion sensor lighting. This duplex has a forced air furnace, updated water supply lines, shut-off valves, and a new sump pump. All windows, doors, screens, and closets open and close properly. The home has newer shingles and eave troughs cleaned annually. Situated on a beautiful tree-lined street with excellent neighbors. Don’t hesitate! Just enough time to settle in before the holidays?
This property is off market, which means it's not currently listed for sale or rent on Zillow. This may be different from what's available on other websites or public sources.