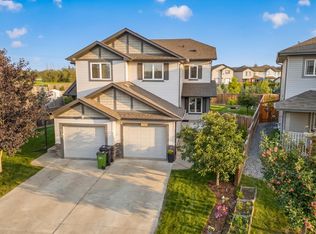
This immaculately maintained 4 bed / 3.5 bath half-duplex is ideally located in Spruce Avenue, just steps to NAIT, Glenrose Hospital, Kingsway Mall, and the LRT. Thoughtfully upgraded with solar panels, A/C, and a fully finished basement, this home offers comfort and efficiency throughout. The open-concept main floor features a stunning kitchen with granite countertops, new designer appliances, and an oversized island, perfect for entertaining. Upstairs you’ll find the spacious primary suite with walk-in closet and 3-piece ensuite, two additional bedrooms, a full bath, and convenient laundry. The professionally finished basement, with separate entrance, includes a large rec room, wet bar, 4th bedroom, and full bath. Relax in your private west-facing backyard with its large deck and ample space to enjoy. Modern finishes, prime location, and move-in ready condition, this is a must-see.
For sale
C$469,000
11234 105th St NW, Edmonton, AB T5G 2M5
4beds
1,425sqft
Duplex, Half Duplex
Built in 2015
-- sqft lot
$-- Zestimate®
C$329/sqft
C$-- HOA
What's special
Solar panelsFully finished basementOpen-concept main floorNew designer appliancesLarge rec roomWet barPrivate west-facing backyard
- 10 days
- 28
- 2
Zillow last checked:
Listing updated:
Listed by:
Sheldon Casavant,
Century 21 Masters,
Aldo Esposito,
Century 21 Masters
Source: RAE,MLS®#: E4508005
Facts & features
Interior
Bedrooms & bathrooms
- Bedrooms: 4
- Bathrooms: 4
- Full bathrooms: 3
- 1/2 bathrooms: 1
Primary bedroom
- Level: Upper
Heating
- Forced Air-1, Natural Gas
Cooling
- Air Conditioner, Air Conditioning-Central, Fan-Ceiling
Appliances
- Included: Dishwasher-Built-In, Dryer, Refrigerator, Electric Stove, Washer, Wine Cooler, See Remarks, Gas Water Heater
Features
- Closet Organizers, No Smoking Home
- Flooring: Carpet, Ceramic Tile, Engineered Wood
- Windows: Window Coverings, Vinyl Windows
- Basement: Full, Finished
Interior area
- Total structure area: 1,425
- Total interior livable area: 1,425 sqft
Property
Parking
- Total spaces: 3
- Parking features: Oversized, Single Garage Detached, Garage Control, Garage Opener
- Garage spaces: 1
Features
- Levels: 2 Storey,3
- Patio & porch: Deck
- Exterior features: Landscaped, Playground Nearby
- Fencing: Fenced
Lot
- Features: Landscaped, Playground Nearby, Near Public Transit, Schools, Shopping Nearby, Public Transportation, Infill Property
Construction
Type & style
- Home type: MultiFamily
- Property subtype: Duplex, Half Duplex
- Attached to another structure: Yes
Materials
- Foundation: Concrete Perimeter
- Roof: Asphalt
Condition
- Year built: 2015
Community & HOA
Community
- Features: Closet Organizers, Deck, Hot Water Natural Gas, No Smoking Home
- Security: Security System
Location
- Region: Edmonton
Financial & listing details
- Price per square foot: C$329/sqft
- Date on market: 9/10/2026
- Ownership: Private
Price history
Price history is unavailable.
Public tax history
Tax history is unavailable.
Climate risks
Neighborhood: Spruce Avenue
Nearby schools
GreatSchools rating
No schools nearby
We couldn't find any schools near this home.

Similar homes
- C$542,5004 bd4 ba1.5k sqft11317 123rd St NW, Edmonton, AB T5M 0G1For Sale
 Century 21 Canada
 - C$424,9003 bd3 ba1.5k sqft12843 67th St NW, Edmonton, AB T5C 0C2For Sale
 MLS ID #E4508035, Leah-Mel B Icalla, MaxWell Polaris. RAE
 - C$429,9003 bd3 ba1.5k sqft12528 172nd Ave NW, Edmonton, AB T5X 0E6For Sale
 MLS ID #E4508933, Pete J Muller, RE/MAX Elite. RAE
 - C$470,0004 bd4 ba1.5k sqft1298 McConachie Blvd NW, Edmonton, AB T5Y 3C5For Sale
 MLS ID #E4505184, Sean Clair, Exp Realty. RAE
