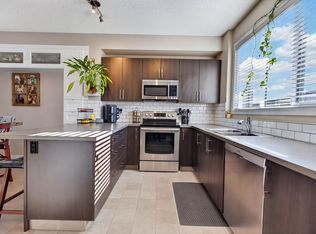
Welcome to this stunning 4 BEDROOM / 3.5 BATHROOM half duplex in desirable Emerald Hills! Fully finished with a DOUBLE DETACHED GARAGE, the main floor offers elegant hardwood flooring, a spacious living room with gas fireplace, and a chef’s kitchen with stainless steel appliances, granite countertops, and generous cabinetry. The dining nook opens to a beautiful private backyard with a maintenance-free deck and inviting pergola with privacy wall—perfect for outdoor living and entertaining year-round. Upstairs features luxury vinyl plank flooring, a spacious primary suite with 3-piece ensuite and double closets, plus two more bedrooms and a refined 4-piece main bath. The fully finished basement includes a cozy family room with a second gas fireplace, 4th bedroom, 4-piece bath, laundry, and storage. Enjoy CENTRAL A/C and central vacuum. Steps from shopping, the Italian Centre, Strathcona Community hospital, schools, and parks, with quick access to Yellowhead and Henday. This beautiful home has it all!
For sale
C$474,900
7034 Eton Blvd, Strathcona County, AB T8H 0K9
4beds
1,367sqft
Duplex, Half Duplex
Built in 2008
-- sqft lot
$-- Zestimate®
C$347/sqft
C$-- HOA
What's special
Double detached garageElegant hardwood flooringGranite countertopsGenerous cabinetryMaintenance-free deckFully finished basementCentral vacuum
- 4 days
- 16
- 0
Zillow last checked:
Listing updated:
Listed by:
Ryan T Gillen,
Lux Real Estate Inc
Source: RAE,MLS®#: E4514823
Facts & features
Interior
Bedrooms & bathrooms
- Bedrooms: 4
- Bathrooms: 4
- Full bathrooms: 3
- 1/2 bathrooms: 1
Primary bedroom
- Level: Upper
Family room
- Level: Basement
- Area: 179.34
- Dimensions: 18.3 x 9.8
Heating
- Forced Air-1, Natural Gas
Cooling
- Air Conditioner, Air Conditioning-Central
Appliances
- Included: Dishwasher-Built-In, Dryer, Microwave Hood Fan, Refrigerator, Electric Stove, Washer
Features
- Vacuum System Attachments, Vacuum Systems
- Flooring: Carpet, Hardwood, Vinyl Plank
- Basement: Full, Finished
- Fireplace features: Gas
Interior area
- Total structure area: 1,367
- Total interior livable area: 1,367 sqft
Property
Parking
- Total spaces: 4
- Parking features: Double Garage Detached, Garage Control, Garage Opener
- Garage spaces: 2
Features
- Levels: 2 Storey,3
- Patio & porch: Deck
- Exterior features: Landscaped, Playground Nearby
Lot
- Features: Fully Fenced, Landscaped, Playground Nearby, Near Public Transit, Schools, Shopping Nearby, Public Transportation
Details
- Other equipment: TV Wall Mount
Construction
Type & style
- Home type: MultiFamily
- Property subtype: Duplex, Half Duplex
- Attached to another structure: Yes
Materials
- Foundation: Concrete Perimeter
- Roof: Asphalt
Condition
- Year built: 2008
Community & HOA
Community
- Features: Deck
- Security: Carbon Monoxide Detectors
Location
- Region: Strathcona County
Financial & listing details
- Price per square foot: C$347/sqft
- Date on market: 10/30/2026
- Ownership: Private
Price history
Price history is unavailable.
Public tax history
Tax history is unavailable.
Climate risks
Neighborhood: T8H
Nearby schools
GreatSchools rating
No schools nearby
We couldn't find any schools near this home.
- C$--2 bd2 ba905 sqft200 Edgar Ln, Strathcona County, AB T8H2X6Off Market

- C$--2 bd2 ba919 sqft200 Edgar Ln #918802, Strathcona County, AB T8H2X6Off Market
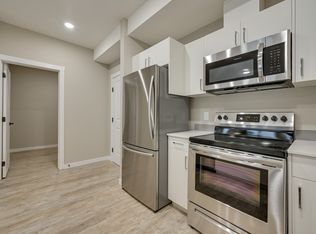
- C$--2 bd2 ba855 sqft200 Edgar Ln #918801, Strathcona County, AB T8H2X6Off Market
- C$--1 bd1 ba662 sqft200 Edgar Ln #1-BEDROOM, Strathcona County, AB T8H2X6Off Market
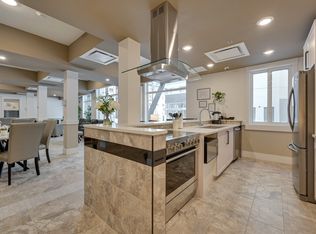
Similar homes
- C$399,9003 bd4 ba1.4k sqftForrest Grove, Strathcona County, AB T8A 6C3For Sale
 MLS ID #E4513785, Tammy A Booth, 2% Realty. RAE
- C$450,0004 bd2 ba1.1k sqft5735 152a Ave NW, Edmonton, AB T5A 4X7For Sale
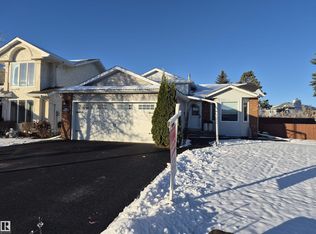 MLS ID #E4515130, Jason A Thomas, Royal Lepage Summit Realty. RAE
- C$439,9004 bd4 ba1.4k sqft165 62nd St SW, Edmonton, AB T6X 0B9For Sale
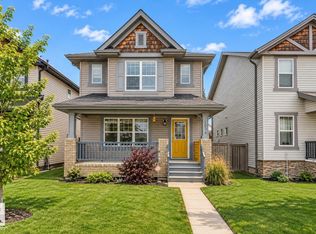 MLS ID #E4515299, Taran Bhella, MaxWell Polaris. RAE
- C$475,0004 bd4 ba1.5k sqft360 Charlesworth Dr SW, Edmonton, AB T6X 2G5For Sale
 MLS ID #E4513863, Hillary A Rilling, Real Broker. RAE
