Fall in love with the comfort and style of this BEATUIFULY RENOVATED, fully developed half duplex in charming Forest Grove, a 55+ age-restricted complex. Offering 1,492 sq. ft., 3 bedrooms, 3 bth & central air conditioning, this inviting two-storey home blends modern finishes with spaces made for everyday living. Sunlight pours through lrg windows, filling the living/dining areas with warmth. Step through the garden door to your private deck, a welcoming spot for morning coffee or quiet evenings. The stylish kitchen offers a corner pantry and generous cabinet & counter space. Main-floor laundry with extra storage adds convenience. Upstairs, unwind in your king-sized primary suite with large his/her closets and a 4-piece ensuite. Two additional spacious bdrms offer room for family, guests or hobbies. The professionally developed bsmt features a rec/games room and 2 pc bath. Window/Siding new in 2021, Roof in 2019 and an insulated, drywalled double attached garage completes this lovely place to call home.
For sale
C$399,900
49 Colwill Blvd #20, Strathcona County, AB T8A 6C3
3beds
1,491sqft
Duplex, Half Duplex
Built in 2001
-- sqft lot
$-- Zestimate®
C$268/sqft
C$-- HOA
What's special
Central air conditioningPrivate deckStylish kitchenCorner pantryKing-sized primary suite
- 2 days
- 12
- 2
Zillow last checked:
Listing updated:
Listed by:
Tammy A Booth,
2% Realty
Source: RAE,MLS®#: E4513785
Facts & features
Interior
Bedrooms & bathrooms
- Bedrooms: 3
- Bathrooms: 4
- Full bathrooms: 2
- 1/2 bathrooms: 2
Primary bedroom
- Level: Upper
Family room
- Level: Basement
- Area: 321.2
- Dimensions: 14.6 x 22
Heating
- Forced Air-1, Natural Gas
Cooling
- Air Conditioner, Air Conditioning-Central
Appliances
- Included: Dishwasher-Built-In, Dryer, Microwave Hood Fan, Refrigerator, Electric Stove, Washer, See Remarks
Features
- Flooring: Vinyl Plank
- Windows: Vinyl Windows
- Basement: Full, Finished
Interior area
- Total structure area: 1,491
- Total interior livable area: 1,491 sqft
Video & virtual tour
Property
Parking
- Total spaces: 2
- Parking features: Double Garage Attached, Guest, Parking-Visitor, Garage Control, Garage Opener
- Attached garage spaces: 2
Features
- Levels: 2 Storey,3
- Patio & porch: Deck
- Exterior features: Landscaped, Private Setting
Lot
- Features: Landscaped, Private, Near Public Transit, Schools, Shopping Nearby, Public Transportation
Construction
Type & style
- Home type: MultiFamily
- Property subtype: Duplex, Half Duplex
- Attached to another structure: Yes
Materials
- Foundation: Concrete Perimeter
- Roof: Asphalt
Condition
- Year built: 2001
Community & HOA
Community
- Features: Deck
- Senior community: Yes
HOA
- Has HOA: Yes
- Services included: Exterior Maintenance, Professional Management, See Remarks, Landscaping
Location
- Region: Strathcona County
Financial & listing details
- Price per square foot: C$268/sqft
- Date on market: 10/21/2026
- Ownership: Private
Price history
Price history is unavailable.
Public tax history
Tax history is unavailable.
Climate risks
Neighborhood: T8A
Nearby schools
GreatSchools rating
No schools nearby
We couldn't find any schools near this home.
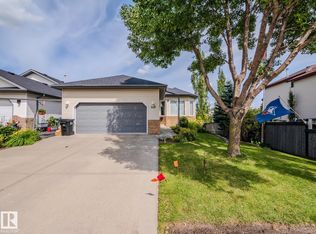
- C$639,7024 bd3 ba1.3k sqft148 Forrest Dr, Strathcona County, AB T8A6A8For Sale
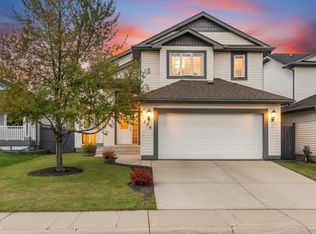
- C$549,9004 bd3 ba1.3k sqft208 Forrest Dr, Strathcona County, AB T8A6A9For Sale
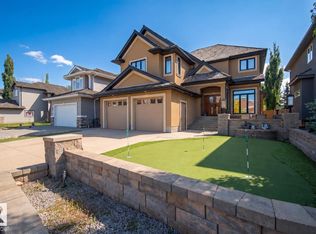
- C$1,099,9985 bd5 ba3.3k sqft93 Nottingham Point, Strathcona County, AB T8A3A8For Sale
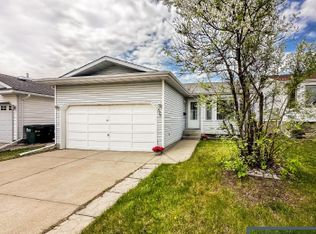
- C$2,4973 bd3 ba1k sqft576 Rainbow Cres, Strathcona County, AB T8A5N6For Rent
Similar homes
- C$399,9003 bd4 ba1.3k sqftLakeland Ridge, Strathcona County, AB T8H 0T3For Sale
 MLS ID #E4514011, Jette Johnston, NOW Real Estate Group. RAE
- C$399,9003 bd3 ba1.3k sqftLakeland Ridge, Strathcona County, AB T8H 0T3For Sale
 MLS ID #E4513797, Tammy A Booth, 2% Realty. RAE
- C$369,9003 bd4 ba1.4k sqftCreekside Village, Strathcona County, AB T8H 0C8For Sale
 MLS ID #E4513933, Sonia Tarabay, RE/MAX Elite. RAE
- C$399,9003 bd4 ba1.3k sqftLakeland Ridge, Strathcona County, AB T8H 0T3For Sale
 MLS ID #E4512295, Thomas J Lowe, Realty Focus. RAE
