Beautifully maintained and upgraded 1594 sq `ft, 2 Bed, 3 Bathroom, walk out bungalow-style half duplex w/Loft. Features a double attached garage, a gorgeous 3 season room and deck, and it backs onto a lovely green space. Summit Pointe is an incredibly, well-maintained, sought-after, 45+ Community with access to an equipped clubhouse that offers rec. activites & a fabulous social environment. Inside you will find an open concept layout with beautiful cabinetry, extensive hardwood and tiled floors, central air(4 years ago), new furnace 2018, HWT 2020, some newer appliances, renovated bathrooms, mainfloor laundry, vaulted ceilings, 3 solatubes, & numerous triple pane windows with an abundance of natural light into each room of the home. Livingroom features a F/P & flows seamlessly into classy Dining Room & light bright Kitchen. Loft provides a second bedroom or den, Basement is well developed with a bedroom, family room, bathroom and ample storage. This well loved home could be the one.
For sale
C$459,900
65 Cranford Dr #20, Strathcona County, AB T8H 1W5
2beds
1,594sqft
Duplex, Half Duplex
Built in 1997
-- sqft lot
$-- Zestimate®
C$288/sqft
C$-- HOA
What's special
Double attached garageOpen concept layoutBeautiful cabinetryCentral airRenovated bathroomsMainfloor laundryVaulted ceilings
- 7 hours
- 0
- 2
Zillow last checked:
Listing updated:
Listed by:
Ralph D Henze,
NOW Real Estate Group
Source: RAE,MLS®#: E4513319
Facts & features
Interior
Bedrooms & bathrooms
- Bedrooms: 2
- Bathrooms: 3
- Full bathrooms: 3
Primary bedroom
- Level: Main
Family room
- Level: Basement
- Area: 280.12
- Dimensions: 14.9 x 18.8
Heating
- Forced Air-1, Natural Gas
Cooling
- Air Conditioning-Central
Appliances
- Included: Dishwasher-Built-In, Dryer, Garburator, Exhaust Fan, Microwave, Refrigerator, Electric Stove, Washer, Gas Water Heater
Features
- No Animal Home, No Smoking Home, Sunroom, Vacuum System Attachments, Vacuum Systems
- Flooring: Carpet, Ceramic Tile, Hardwood
- Windows: Vinyl Windows
- Basement: Full, Finished, Walkout Basement, Walkout Basement
Interior area
- Total structure area: 1,594
- Total interior livable area: 1,594 sqft
Video & virtual tour
Property
Parking
- Total spaces: 2
- Parking features: Double Garage Attached, Garage Opener
- Attached garage spaces: 2
Features
- Levels: 3
- Patio & porch: Deck, Patio
- Exterior features: Backs Onto Park/Trees, Landscaped
Lot
- Features: Backs Onto Park/Trees, Near Golf Course, Hillside, Landscaped, Shopping Nearby, Golf Nearby
- Topography: Hilly
Construction
Type & style
- Home type: MultiFamily
- Architectural style: Bungalow
- Property subtype: Duplex, Half Duplex
- Attached to another structure: Yes
Materials
- Foundation: Concrete Perimeter
- Roof: Asphalt
Condition
- Year built: 1997
Community & HOA
Community
- Features: Clubhouse, Deck, Hot Water Natural Gas, No Animal Home, No Smoking Home, Party Room, Patio, Sunroom, Walkout Basement, Club House
- Security: Smoke Detector(s), Detectors Smoke
- Senior community: Yes
HOA
- Has HOA: Yes
- Amenities included: Recreation Facility
- Services included: Exterior Maintenance, Insur. for Common Areas, Janitorial Common Areas, Professional Management, Reserve Fund Contribution, Utilities Common Areas
Location
- Region: Strathcona County
Financial & listing details
- Price per square foot: C$288/sqft
- Date on market: 10/16/2026
- Ownership: Private
Price history
Price history is unavailable.
Public tax history
Tax history is unavailable.
Climate risks
Neighborhood: T8H
Nearby schools
GreatSchools rating
No schools nearby
We couldn't find any schools near this home.
- C$459,9002 bd3 ba1.6k sqft65 Cranford Dr #13, Strathcona County, AB T8H1W5For Sale

- C$--3 bd4 ba1.3k sqft40 Cranford Way #3, Strathcona County, AB T8H2A9Off Market

- C$434,9992 bd3 ba1.1k sqft101 Jim Common Dr #13, Strathcona County, AB T8H1R5For Sale

- C$445,7072 bd4 ba1.4k sqft101 Jim Common Dr #35, Strathcona County, AB T8H1R5For Sale

Similar homes
- C$459,9002 bd3 ba1.6k sqftSummit Pointe, Strathcona County, AB T8H 1W5For SaleMLS ID #E4510914, Lisa Hewitt, NOW Real Estate Group. RAE
- C$445,7072 bd4 ba1.4k sqftCorner Stone Village, Strathcona County, AB T8H 1R5For SaleMLS ID #E4512347, Sonia Tarabay, RE/MAX Elite. RAE
- C$399,7022 bd2 ba1k sqftHeritage Crystal Manor, Strathcona County, AB T8H 2E9For Sale
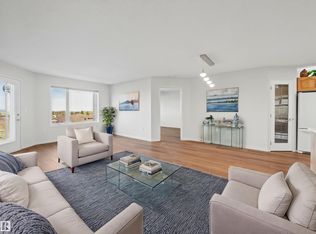 MLS ID #E4513329, Holly Kowalchuk, RE/MAX Elite. RAE
 - C$459,9003 bd4 ba1.4k sqft460 Charlotte Cres, Strathcona County, AB T8H 0K7For Sale
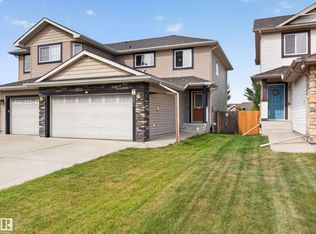 MLS ID #E4508297, Colin M Clowater, Royal LePage Prestige Realty. RAE
