Welcome To This Fabulous Cozy Great Home Located In A Mature Established Neighborhood In The Heart Of Sherwood Park. Lot Of The Upgrades Done Are New Roof Oct 2026. Garage Door Control With Remotes Oct 2026, Painted Front Deck Oct 2026 & House. Has Furnace And Water Tank Replaced A Few Years Ago Along with Kitchen Counter Tops, Bathroom Flooring, Doors, Windows. The Main Floor Of This Marvelous 1080 SQ FT Bungalow Contains Open Concept Style With Kitchen & Living Room. Beautiful Granite Counter Tops And Plenty Of Kitchen Cabinets Upgraded With An Island. Laminate Flooring Through Out. Has 3 Very Good Sizes Bedrooms With Plenty Of Closet Space Through Out. Upgraded 4 Piece Bath. Good Sizes Living Room. The Basement Is Fully Developed With A 4th Bedroom, Family Room, Den And A 3 Piece Bathroom. Enjoy The Large Back Yard Perfect For Family And Kids To Enjoy With The Concrete Patio. Has A Single Attached Garage And Good Sizes Drive Way. Enjoy!
For sale
C$439,900
265 Evergreen St, Strathcona County, AB T8A 1J7
4beds
1,079sqft
Single Family Residence
Built in 1958
7,599 Square Feet Lot
$-- Zestimate®
C$407/sqft
C$-- HOA
What's special
New roofPainted front deckKitchen countertopsBathroom flooringBeautiful granite countertopsPlenty of kitchen cabinetsLaminate flooring throughout
- 1 day
- 9
- 2
Zillow last checked:
Listing updated:
Listed by:
Battista Valente,
REMAX River City
Source: RAE,MLS®#: E4512938
Facts & features
Interior
Bedrooms & bathrooms
- Bedrooms: 4
- Bathrooms: 2
- Full bathrooms: 2
Primary bedroom
- Level: Main
Heating
- Forced Air-1, Natural Gas
Appliances
- Included: Dishwasher-Built-In, Dryer, Microwave Hood Fan, Refrigerator, Electric Stove, Washer
Features
- Flooring: Carpet, Laminate Flooring
- Basement: Full, Finished
Interior area
- Total structure area: 1,079
- Total interior livable area: 1,079 sqft
Property
Parking
- Total spaces: 2
- Parking features: Single Garage Attached, Garage Control, Garage Opener
- Attached garage spaces: 1
Features
- Levels: 2
- Exterior features: Landscaped, Playground Nearby
Lot
- Size: 7,599 Square Feet
- Features: Flat Site, Landscaped, Playground Nearby, Schools, Shopping Nearby, Wooded, Treed Lot
Construction
Type & style
- Home type: SingleFamily
- Architectural style: Bungalow
- Property subtype: Single Family Residence
Materials
- Foundation: Concrete Perimeter
- Roof: Asphalt
Condition
- Year built: 1958
Community & HOA
Community
- Features: See Remarks
- Security: Smoke Detector(s), Detectors Smoke
Location
- Region: Strathcona County
Financial & listing details
- Price per square foot: C$407/sqft
- Date on market: 10/14/2026
- Ownership: Private
Price history
Price history is unavailable.
Public tax history
Tax history is unavailable.
Climate risks
Neighborhood: T8A
Nearby schools
GreatSchools rating
No schools nearby
We couldn't find any schools near this home.
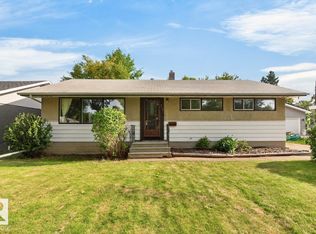
- C$449,9004 bd3 ba1.1k sqft139 Juniper Ave, Strathcona County, AB T8A2C6For Sale
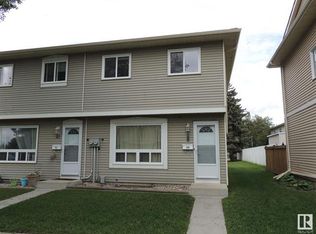
- C$--3 bd2 ba1.1k sqft80 Oak St #2131, Strathcona County, AB T8A0W1Off Market
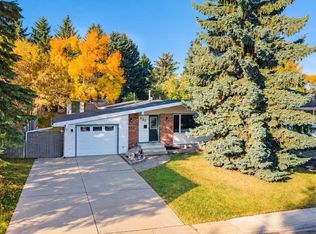
- C$400,0004 bd1 ba1k sqft103 Acacia Ct, Strathcona County, AB T8A1K7For Sale

- C$399,9003 bd2 ba1k sqft140 Willow St, Strathcona County, AB T8A1P2For Sale

Similar homes
- C$400,0004 bd1 ba1k sqft103 Acacia Ct, Strathcona County, AB T8A 1K7For SaleMLS ID #E4510731, Brad P Bosker, Schmidt Realty Group Inc. RAE
- C$449,9004 bd3 ba1.1k sqft139 Juniper Ave, Strathcona County, AB T8A 2C6For SaleMLS ID #E4507941, Trina P Hodges, RE/MAX Excellence. RAE
- C$489,9994 bd3 ba1.1k sqft20 Galaxy Way, Strathcona County, AB T8A 2K2For Sale
 MLS ID #E4512828, Darya M Pfund, Easy List Realty. RAE
 - C$484,9994 bd3 ba1.2k sqft132 Garland Cres, Strathcona County, AB T8A 2R4For Sale
 MLS ID #E4513162, Kayla Berg, Royal LePage Prestige Realty. RAE
