~!WELCOME HOME!~ **TOP-TO-BOTTOM RENOVATION... BRAND NEW KITCHEN... 4 BEDROOMS... 3 FULL BATHROOMS... STEPS TO A PARK!** This one is a SHOWSTOPPER! Beautifully refreshed from top to bottom, this immaculate bi-level offers the perfect combination of modern updates, functional space & family living! Step inside to soaring vaulted ceilings, gorgeous NEW luxury vinyl flooring, fresh paint & an abundance of natural light! The stunning BRAND NEW KITCHEN features new cabinetry, countertops & appliances, with a bright dining area perfect for family gatherings. Upstairs you'll find 3 generous bedrooms, including a spacious primary suite with walk-in closet & private 3-piece ensuite, plus another beautifully updated bathroom. The FULLY FINISHED BASEMENT delivers a MASSIVE rumpus room with cozy fireplace, 4th bedroom & another full bath! NEW SHINGLES, NEW CARPET, NEW FLOORING, NEW PAINT & MORE! A great-sized yard, family-friendly neighbourhood & a park just down the road. **MOVE IN, UNPACK & ENJOY!**
For sale
C$524,702
310 Regency Dr, Strathcona County, AB T8A 5W6
4beds
1,044sqft
Single Family Residence
Built in 1997
-- sqft lot
$-- Zestimate®
C$503/sqft
C$-- HOA
What's special
Brand new kitchenSoaring vaulted ceilingsFresh paintAbundance of natural lightNew cabinetryBeautifully updated bathroomFully finished basement
- 4 days
- 14
- 4
Zillow last checked:
Listing updated:
Listed by:
Scott J Macmillan,
RE/MAX Elite,
Holly Kowalchuk,
RE/MAX Elite
Source: RAE,MLS®#: E4512749
Facts & features
Interior
Bedrooms & bathrooms
- Bedrooms: 4
- Bathrooms: 3
- Full bathrooms: 3
Primary bedroom
- Level: Main
Heating
- Forced Air-1, Natural Gas
Appliances
- Included: Dishwasher-Built-In, Dryer, Microwave Hood Fan, Refrigerator, Electric Stove, Washer
Features
- Flooring: Carpet, Vinyl Plank
- Basement: Full, Finished
- Fireplace features: Gas
Interior area
- Total structure area: 1,044
- Total interior livable area: 1,044 sqft
Video & virtual tour
Property
Parking
- Total spaces: 4
- Parking features: Double Garage Attached, Garage Control, Garage Opener
- Attached garage spaces: 2
Features
- Levels: Bi-Level,2
- Patio & porch: Deck
- Exterior features: Landscaped, Playground Nearby
Lot
- Features: Landscaped, Playground Nearby, Near Public Transit, See Remarks, Public Transportation
Details
- Additional structures: Storage Shed
Construction
Type & style
- Home type: SingleFamily
- Property subtype: Single Family Residence
Materials
- Foundation: Concrete Perimeter
- Roof: Asphalt
Condition
- Year built: 1997
Community & HOA
Community
- Features: Deck, See Remarks
Location
- Region: Strathcona County
Financial & listing details
- Price per square foot: C$503/sqft
- Date on market: 10/13/2026
- Ownership: Private
Price history
Price history is unavailable.
Public tax history
Tax history is unavailable.
Climate risks
Neighborhood: T8A
Nearby schools
GreatSchools rating
No schools nearby
We couldn't find any schools near this home.
- C$535,9994 bd3 ba1.1k sqft208 Rainbow Cres, Strathcona County, AB T8A5W6For Sale

- C$459,7073 bd3 ba1.2k sqft524 Rainbow Cres, Strathcona County, AB T8A5M8For Sale
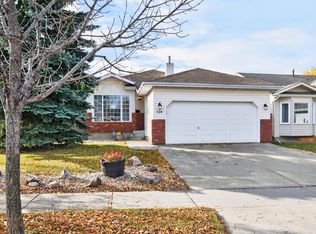
- C$335,9003 bd3 ba1k sqft15 Ritchie Way #16, Strathcona County, AB T8A5T3For Sale

- C$2,4973 bd3 ba1k sqft576 Rainbow Cres, Strathcona County, AB T8A5N6For Rent

Similar homes
- C$535,9994 bd3 ba1.1k sqft208 Rainbow Cres, Strathcona County, AB T8A 5W6For SaleMLS ID #E4506674, Trevor Roszell, RE/MAX Elite. RAE
- C$459,7073 bd3 ba1.2k sqft524 Rainbow Cres, Strathcona County, AB T8A 5M8For SaleMLS ID #E4512968, Sonia Tarabay, RE/MAX Elite. RAE
- C$549,9004 bd3 ba1.1k sqft19 Darlington Dr, Strathcona County, AB T8H 1R8For Sale
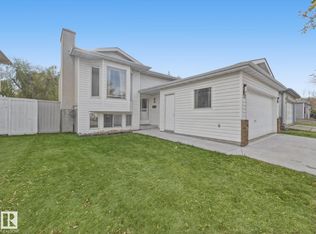 MLS ID #E4513215, Samantha Stachniak, RE/MAX Elite. RAE
 - C$484,9994 bd3 ba1.2k sqft132 Garland Cres, Strathcona County, AB T8A 2R4For Sale
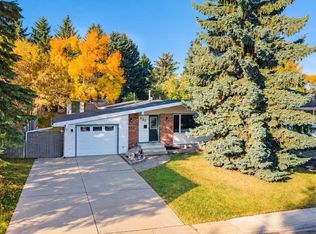 MLS ID #E4513162, Kayla Berg, Royal LePage Prestige Realty. RAE
