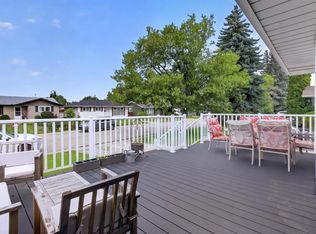
Custom Jayman Built Showhome, Bungalow with Detached Double Garage Man Cave. Extra Long Driveway w/Gate for RV Parking. Main Floor Features Custom Ash Cabinets, Walnut Built-in Cabinetry and Teak Accent in Entrance. Brick Wood Burning Fireplace in Living Rm & Dining Rm. Granite counters and Walnut Cabinets in Eat-In Kitchen. Steam Shower & Full Wall Tile in Main 4PC Bath. 3 Bedrooms Up including the Primary with Two Large Closets, 2PC Bath, & Patio Doors to Private Covered Deck (hot tub ready). Fully Finished Basement with 3/4" Tongue and Groove Cedar a Aromatic Cedar Sauna, a NEW 3PC Bath w/Large Tile Walk-in Shower. Huge Family Rm w/Brick Fireplace & Custom Wood Bar w/ fridge & sink. Also Rec Rm used as a Gym, Large 4th Bedroom, Storage/Cold Rm, and Laundry Rm w/ New Washer & Dryer (6mth) and Utility Sink. Beautiful Backyard w/Deck (Greenhouse/UV Panels) & BBQ hook up, Brick Fireplace, Mature Trees for Privacy, Fruit Trees & Perennials. Dream Garage Set up w/220V and Exhaust Fan. Great Neighborhood.
For sale
C$550,000
58 Wilson Cres, Strathcona County, AB T8A 3L2
4beds
1,274sqft
Single Family Residence
Built in 1974
-- sqft lot
$-- Zestimate®
C$432/sqft
C$-- HOA
What's special
Custom ash cabinetsWalnut built-in cabinetryTeak accent in entranceAromatic cedar saunaMature trees for privacyFruit trees and perennials
- 68 days
- 22
- 0
Zillow last checked:
Listing updated:
Listed by:
John W Acevedo,
Royal LePage Noralta Real Estate,
Kimberley J Acevedo,
Royal LePage Noralta Real Estate
Source: RAE,MLS®#: E4497729
Facts & features
Interior
Bedrooms & bathrooms
- Bedrooms: 4
- Bathrooms: 3
- Full bathrooms: 2
- 1/2 bathrooms: 1
Primary bedroom
- Level: Main
Family room
- Level: Basement
- Area: 406.08
- Dimensions: 18.8 x 21.6
Heating
- Forced Air-1, Natural Gas
Cooling
- Air Conditioner, Air Conditioning-Central, Fan-Ceiling
Appliances
- Included: Dishwasher-Built-In, Dryer, Microwave Hood Fan, Refrigerator, Electric Stove, Washer, Wine Cooler
Features
- No Smoking Home, Wet Bar
- Flooring: Carpet, Ceramic Tile, Laminate Flooring
- Windows: Window Coverings
- Basement: Full, Finished
- Fireplace features: Wood Burning
Interior area
- Total structure area: 1,274
- Total interior livable area: 1,274 sqft
Video & virtual tour
Property
Parking
- Total spaces: 2
- Parking features: Double Garage Detached, Heated Garage, Insulated, Oversized, RV Access/Parking
- Garage spaces: 2
Features
- Levels: 2
- Patio & porch: Deck
- Exterior features: Low Maintenance Landscape, Playground Nearby, Fire Pit
- Pool features: Community, Public Swimming Pool
- Fencing: Fenced
Lot
- Features: Low Maintenance Landscape, Playground Nearby, Near Public Transit, Schools, Shopping Nearby, Public Transportation
- Residential vegetation: Fruit Trees/Shrubs
Details
- Additional structures: Storage Shed
Construction
Type & style
- Home type: SingleFamily
- Architectural style: Bungalow
- Property subtype: Single Family Residence
Materials
- Foundation: Concrete Perimeter
- Roof: Asphalt
Condition
- Year built: 1974
Utilities & green energy
- Electric: 220 Volt Wiring
Green energy
- Water conservation: Low Flw/Dual Flush Toilet
Community & HOA
Community
- Features: Deck, Fire Pit, No Smoking Home, Wet Bar, Natural Gas BBQ Hookup
Location
- Region: Strathcona County
Financial & listing details
- Price per square foot: C$432/sqft
- Date on market: 7/8/2026
- Ownership: Private
Price history
Price history is unavailable.
Public tax history
Tax history is unavailable.
Climate risks
Neighborhood: T8A
Nearby schools
GreatSchools rating
No schools nearby
We couldn't find any schools near this home.
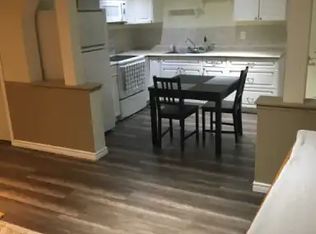
- C$425,0003 bd3 ba1.2k sqft5 Wilson Cres, Strathcona County, AB T8A3L1For Sale
- C$--2 bd1 ba1.2k sqft7 Hawkins Cres #1A, Strathcona County, AB T8A3P1Off Market
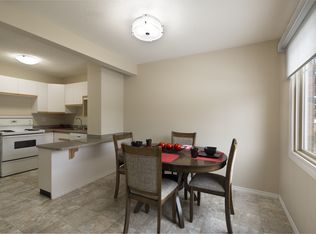
- C$415,0004 bd3 ba1.2k sqft9 Hawkins Cres, Strathcona County, AB T8A3P1For Sale

- C$--3 bd2 ba1.2k sqft163 Greenwood Vl #3B-1BA-1200SQFT, Strathcona County, AB T8A0Z8Off Market
Similar homes
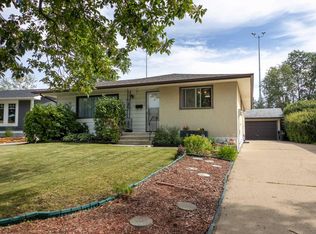
- C$549,9004 bd3 ba1.3k sqft14 Elm Ct NW, Strathcona County, AB T8A 1J2For Sale
 MLS ID #E4508137, Dan C Chalifoux, Real Broker. RAE
 - C$449,8003 bd2 ba1.2k sqft7 Strathcona Pl, Strathcona County, AB T8A 1G1For Sale
 MLS ID #E4502680, Jolyn Hall, Schmidt Realty Group Inc. RAE
 - C$525,0005 bd2 ba1k sqft10624 40th St NW, Edmonton, AB T6A 1T2For Sale
 MLS ID #E4508592, Jesse Leggo, Real Broker. RAE
 - C$609,9005 bd3 ba1.3k sqft59 Cimmaron Way, Strathcona County, AB T8H 1N4For Sale
 MLS ID #E4506395, Irene Zucht, RE/MAX Elite. RAE
