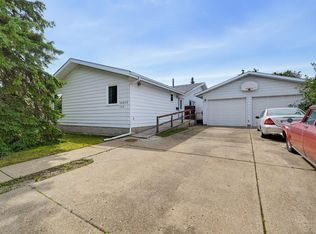
This Corner lot custom-built bungalow offers 1,630 sq. ft. on the main floor, spacious rooms, and a practical layout that makes it a great choice for first-time buyers growing families or investors multiple uses with lot size. The main floor features 3 bedrooms and 3 bathrooms, including a spacious primary bedroom with a 3-piece ensuite and walk-in closet. The bright kitchen and living room share a beautiful double-sided brick fireplace, creating a warm and welcoming space for family and friends. The fully developed lower level adds even more flexibility, featuring a bedroom, 3-piece bathroom with sauna, large recreation room, wet bar, laundry area, and a separate entrance. It’s an ideal setup for extended family or guests. Outside, you'll find a large backyard with garden space and a private patio, along with an oversized double detached garage offering plenty of room for vehicles, storage, hobbies, or a workshop.Not to forget shingles were changed in 2017 & it is walking distance to school in the area
For sale
C$489,900
15103 92nd St NW, Edmonton, AB T5E 5V1
4beds
1,629sqft
Single Family Residence
Built in 1973
6,799 Square Feet Lot
$-- Zestimate®
C$301/sqft
C$-- HOA
What's special
Corner lotSpacious roomsPractical layoutSpacious primary bedroomWalk-in closetBright kitchenBeautiful double-sided brick fireplace
- 15 hours
- 4
- 0
Zillow last checked:
Listing updated:
Listed by:
Mir I Khan,
Century 21 Gillany Realty
Source: RAE,MLS®#: E4506022
Facts & features
Interior
Bedrooms & bathrooms
- Bedrooms: 4
- Bathrooms: 4
- Full bathrooms: 3
- 1/2 bathrooms: 1
Primary bedroom
- Level: Main
Family room
- Level: Main
- Area: 172.72
- Dimensions: 13.6 x 12.7
Heating
- Forced Air-2, Natural Gas
Appliances
- Included: Dishwasher-Built-In, Dryer, Freezer, Washer, Second Refrigerator, Second Stove
Features
- No Animal Home, No Smoking Home
- Flooring: Carpet, Ceramic Tile, Hardwood
- Basement: Full, Finished
- Fireplace features: Wood With Log Lighter
Interior area
- Total structure area: 1,629
- Total interior livable area: 1,629 sqft
Property
Parking
- Total spaces: 2
- Parking features: Double Garage Detached, Garage Control, Garage Opener
- Garage spaces: 2
Features
- Levels: 2
Lot
- Size: 6,799 Square Feet
- Features: Near Public Transit, Schools, Shopping Nearby, Public Transportation
Construction
Type & style
- Home type: SingleFamily
- Architectural style: Bungalow
- Property subtype: Single Family Residence
Materials
- Foundation: Concrete Perimeter
- Roof: Asphalt
Condition
- Year built: 1973
Community & HOA
Community
- Features: No Animal Home, No Smoking Home
Location
- Region: Edmonton
Financial & listing details
- Price per square foot: C$301/sqft
- Date on market: 8/28/2026
- Ownership: Private
Price history
Price history is unavailable.
Public tax history
Tax history is unavailable.
Climate risks
Neighborhood: Dickinsfield
Nearby schools
GreatSchools rating
No schools nearby
We couldn't find any schools near this home.

Similar homes
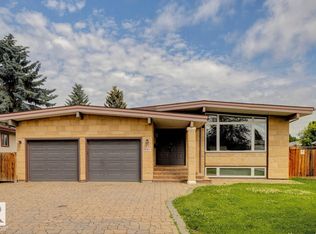
- C$454,9004 bd3 ba1.6k sqft9536 151st Ave NW, Edmonton, AB T5E 2R3For Sale
 MLS ID #E4502242, Devin B Gray, Exp Realty. RAE
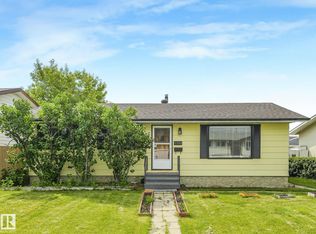
 - C$499,9004 bd3 ba1.8k sqft10502 158th St NW, Edmonton, AB T5P 2Y6For Sale
 MLS ID #E4505298, Marc A McMahon, The Foundry Real Estate Company Ltd. RAE
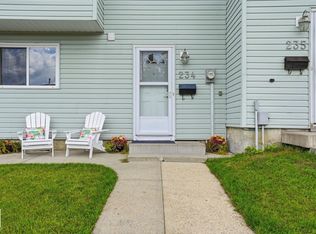
 - C$525,0005 bd3 ba1.5k sqft14012 120th St NW, Edmonton, AB T5X 4X8For Sale
 MLS ID #E4502372, Cathy Cookson, RE/MAX Excellence. RAE
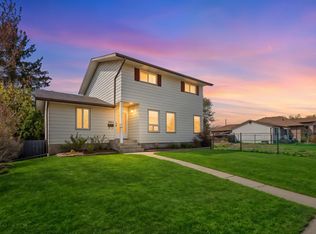
 - C$465,0005 bd3 ba1.4k sqft16524 116th St NW, Edmonton, AB T5X 3T8For Sale
 MLS ID #E4500261, Fan Yang, Mozaic Realty Group. RAE
