Welcome to this beautifully renovated 6-bedroom bungalow offering the perfect combination of space, style, and functionality! Step inside to a bright, spacious living room featuring stunning vaulted ceilings that create an open and airy feel. The beautifully New kitchen is filled with natural light, perfect for everyday living and entertaining. Relax in the cozy sunken family room complete with a fireplace, ideal for family gatherings. With 6 bedrooms, this home offers incredible flexibility for large or growing families. Convenient laundry facilities on both the main and lower levels add extra functionality. Additional highlights include new windows, a beautifully landscaped lot, and a huge oversized double detached garage. Ideally located close to schools, parks, and everyday amenities. This move-in-ready home offers exceptional space, comfort, and versatility. A must-see!
For sale
C$459,000
7807 144th Ave NW, Edmonton, AB T5C 2R9
6beds
1,582sqft
Single Family Residence
Built in 1968
6,719 Square Feet Lot
$-- Zestimate®
C$290/sqft
C$-- HOA
What's special
Stunning vaulted ceilingsBeautifully new kitchenFilled with natural lightCozy sunken family roomNew windowsBeautifully landscaped lot
- 13 days
- 44
- 4
Zillow last checked:
Listing updated:
Listed by:
Erica Ammar,
Royal Lepage Arteam Realty
Source: RAE,MLS®#: E4514571
Facts & features
Interior
Bedrooms & bathrooms
- Bedrooms: 6
- Bathrooms: 3
- Full bathrooms: 3
Primary bedroom
- Level: Main
Family room
- Level: Main
- Area: 252.72
- Dimensions: 11.7 x 21.6
Heating
- Forced Air-1, Natural Gas
Appliances
- Included: Microwave Hood Fan, Refrigerator, Electric Stove, Second Dryer, Second Washer
Features
- Flooring: Ceramic Tile, Laminate Flooring
- Basement: Full, Finished
Interior area
- Total structure area: 1,582
- Total interior livable area: 1,582 sqft
Property
Parking
- Total spaces: 2
- Parking features: Double Garage Detached, Garage Control, Garage Opener
- Garage spaces: 2
Features
- Levels: 2
- Exterior features: Landscaped, Playground Nearby
Lot
- Size: 6,719 Square Feet
- Features: Fully Fenced, Landscaped, Playground Nearby, Near Public Transit, Schools, Shopping Nearby, See Remarks, Public Transportation
Construction
Type & style
- Home type: SingleFamily
- Architectural style: Bungalow
- Property subtype: Single Family Residence
Materials
- Foundation: Concrete Perimeter
- Roof: Asphalt
Condition
- Year built: 1968
Community & HOA
Community
- Features: See Remarks
Location
- Region: Edmonton
Financial & listing details
- Price per square foot: C$290/sqft
- Date on market: 10/28/2026
- Ownership: Private
Price history
Price history is unavailable.
Public tax history
Tax history is unavailable.
Climate risks
Neighborhood: Kildare
Nearby schools
GreatSchools rating
No schools nearby
We couldn't find any schools near this home.

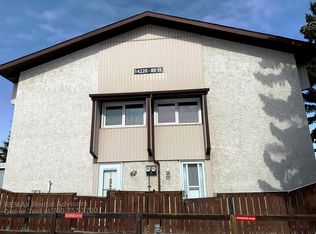
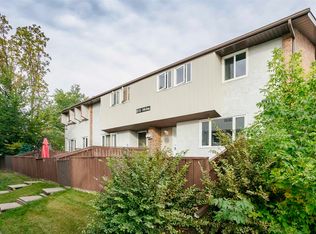
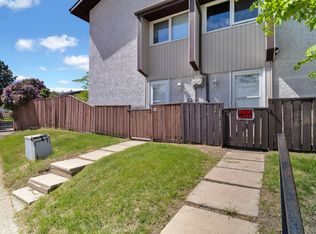
Similar homes
- C$450,0005 bd2 ba1k sqft7332 149a Ave NW, Edmonton, AB T5C 2W4For Sale
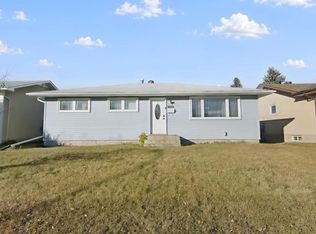 MLS ID #E4514023, Heather M Faulkner, MaxWell Challenge Realty. RAE
- C$449,9006 bd4 ba1.6k sqft6308 152c Ave NW, Edmonton, AB T5A 4V6For Sale
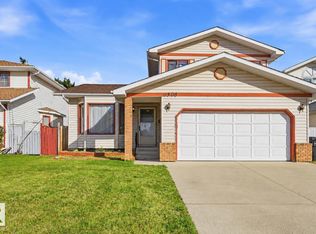 MLS ID #E4514904, Charles K Ho, Century 21 Masters. RAE
- C$439,0005 bd3 ba2.1k sqft14339 122nd St NW, Edmonton, AB T5X 3R5For Sale
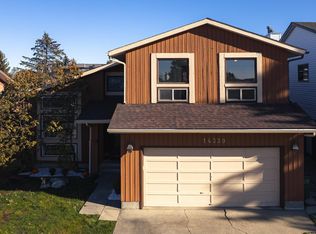 MLS ID #E4516019, Helen M Shutt, MaxWell Challenge Realty. RAE
- C$479,9004 bd4 ba1.6k sqft15103 92nd St NW, Edmonton, AB T5E 5V1For Sale
 MLS ID #E4514564, Zara Sultani, MaxWell Polaris. RAE
