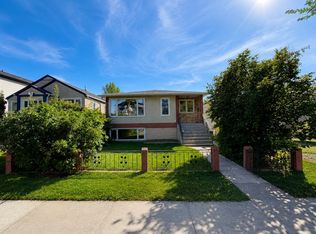
RITCHIE INVESTMENT, INFILL OR LAND ASSEMBLY OPPORTUNITY! Situated on a 44x112ft lot on a quiet tree-lined street, this property offers exceptional holding value and future redevelopment or multi-lot LAND ASSEMBLY potential! Move in or rent out with peace of mind thanks to major upgrades: NEW ROOF SHINGLES on both the house & garage (2024), LARGE WINDOWS in all bedrooms (2020), 100-amp electrical service & sump pump. This charming 1.5-storey home features 4 beds, 2 full baths & a SEPARATE ENTRANCE to the fully finished basement! Main floor offers a bright living room, spacious kitchen, primary bedroom, full bath & rear mudroom. Upstairs boasts 2 generous bedrooms (one with a skylight!). The basement includes shared laundry, a spacious rec room, 2nd kitchen, tiled 3-pc bath & large 4th bedroom. Huge fenced yard, oversized single garage + 2 driveway spots. Steps to Mill Creek Ravine, Ritchie Market & transit; minutes to Whyte Ave, U of A & Downtown!
For sale
C$469,000
9846 75th Ave NW, Edmonton, AB T6E 1J1
4beds
1,044sqft
Single Family Residence
Built in 1950
4,930 Square Feet Lot
$-- Zestimate®
C$449/sqft
C$-- HOA
What's special
Quiet tree-lined streetSpacious kitchenPrimary bedroomRear mudroomFully finished basementHuge fenced yardOversized single garage
- 2 days
- 16
- 0
Zillow last checked:
Listing updated:
Listed by:
Yang Zhao,
Homes & Gardens Real Estate Limited
Source: RAE,MLS®#: E4515293
Facts & features
Interior
Bedrooms & bathrooms
- Bedrooms: 4
- Bathrooms: 2
- Full bathrooms: 2
Primary bedroom
- Level: Main
Family room
- Level: Basement
- Area: 1505.52
- Dimensions: 45.9 x 32.8
Heating
- Forced Air-1, Natural Gas
Appliances
- Included: Dryer, Exhaust Fan, Oven-Built-In, Refrigerator
Features
- Flooring: Hardwood
- Basement: Full, Finished
Interior area
- Total structure area: 1,044
- Total interior livable area: 1,044 sqft
Property
Parking
- Total spaces: 1
- Parking features: Single Garage Detached, Stall
- Garage spaces: 1
Features
- Levels: 1 and Half Storey,2
- Stories: 1
Lot
- Size: 4,930 Square Feet
- Features: See Remarks
Construction
Type & style
- Home type: SingleFamily
- Property subtype: Single Family Residence
Materials
- Foundation: Concrete Perimeter
- Roof: Asphalt
Condition
- Year built: 1950
Community & HOA
Community
- Security: Carbon Monoxide Detectors
Location
- Region: Edmonton
Financial & listing details
- Price per square foot: C$449/sqft
- Date on market: 11/3/2026
- Ownership: Private
Price history
Price history is unavailable.
Public tax history
Tax history is unavailable.
Climate risks
Neighborhood: Ritchie
Nearby schools
GreatSchools rating
No schools nearby
We couldn't find any schools near this home.


Similar homes
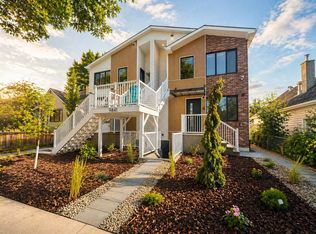
- C$435,0005 bd2 ba1k sqft7916 82nd Ave NW, Edmonton, AB T6C 0Y2For Sale
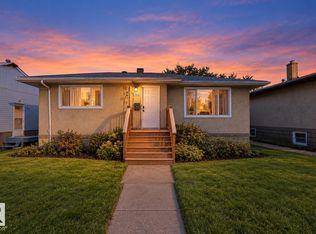 MLS ID #E4514967, Yue Wang, Century 21 Leading. RAE
- C$494,9004 bd2 ba1.1k sqft10652 146th St NW, Edmonton, AB T5N 3A7For Sale
 MLS ID #E4514930, Derek J Burak, Royal Lepage Arteam Realty. RAE
- C$425,0006 bd2 ba1k sqft9504 129a Ave NW, Edmonton, AB T5E 0N8For Sale
 MLS ID #E4515375, Megan Knight, Exp Realty. RAE
- C$449,0004 bd4 ba1.2k sqft9256 75th St NW, Edmonton, AB T6C 2H4For Sale
 MLS ID #E4514723, Deepak Chopra, E4 Realty. RAE
