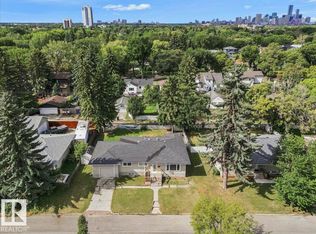
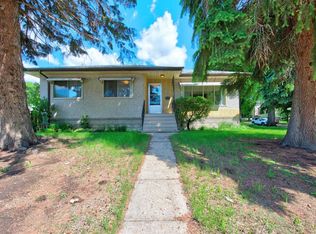
Welcome to this spacious 4-level split house offering 4 bedrooms, 2 full bathrooms, 2 half bathrooms, a separate entrance to fully finished basement & an attached double garage! Step inside through the inviting foyer into the bright and spacious living room featuring large front-facing windows that fill the home with natural light. The adjoining dining area flows seamlessly into the kitchen, complete with SS appliances, ample cabinetry, stylish backsplash & a window overlooking the yard. The rear family room provides the perfect retreat for relaxing or entertaining with added privacy. Upstairs features a generous primary bedroom with a 2-pc ensuite, two additional bedrooms, and a 4-pc bath. The lower level offers a versatile den/office and a convenient 2-pc bath. The fully finished basement includes a fourth bedroom, second kitchen, rec room, 3-pc bath, and plenty of storage. Situated on a large, fenced and landscaped lot with a spacious backyard, this home is ideally located close to everyday amenities.
For sale
C$459,900
9256 75th St NW, Edmonton, AB T6C 2H4
4beds
1,206sqft
Single Family Residence
Built in 1957
6,352 Square Feet Lot
$-- Zestimate®
C$381/sqft
C$-- HOA
What's special
Attached double garageInviting foyerAmple cabinetryStylish backsplashWindow overlooking the yardTwo additional bedroomsSpacious backyard
- 91 days
- 52
- 11
Zillow last checked:
Listing updated:
Listed by:
Deepak Chopra,
E4 Realty,
Deepak Chahal,
E4 Realty
Source: RAE,MLS®#: E4497957
Facts & features
Interior
Bedrooms & bathrooms
- Bedrooms: 4
- Bathrooms: 4
- Full bathrooms: 2
- 1/2 bathrooms: 2
Primary bedroom
- Level: Upper
Family room
- Level: Main
- Area: 107.69
- Dimensions: 8.9 x 12.1
Heating
- Forced Air-1, Natural Gas
Appliances
- Included: Dishwasher-Built-In, Dryer, Microwave Hood Fan, Refrigerator, Washer, Second Stove
Features
- Vaulted Ceiling(s)
- Flooring: Ceramic Tile, Hardwood, Laminate Flooring
- Windows: Window Coverings
- Basement: Full, Finished
Interior area
- Total structure area: 1,206
- Total interior livable area: 1,206 sqft
Video & virtual tour
Property
Parking
- Total spaces: 2
- Parking features: Double Garage Attached, Garage Opener
- Attached garage spaces: 2
Features
- Levels: 4 Level Split,4
- Exterior features: Landscaped, Playground Nearby
- Fencing: Fenced
Lot
- Size: 6,352 Square Feet
- Features: Landscaped, Playground Nearby, Near Public Transit, Schools, Shopping Nearby, See Remarks, Public Transportation
Details
- Additional structures: Storage Shed
Construction
Type & style
- Home type: SingleFamily
- Property subtype: Single Family Residence
Materials
- Foundation: Concrete Perimeter
- Roof: Asphalt
Condition
- Year built: 1957
Community & HOA
Community
- Features: Vaulted Ceiling, See Remarks
Location
- Region: Edmonton
Financial & listing details
- Price per square foot: C$381/sqft
- Date on market: 7/9/2026
- Ownership: Private
Price history
Price history is unavailable.
Public tax history
Tax history is unavailable.
Climate risks
Neighborhood: Holyrood
Nearby schools
GreatSchools rating
No schools nearby
We couldn't find any schools near this home.
Similar homes
- C$450,0005 bd2 ba1.2k sqft8814 160th St NW, Edmonton, AB T5R 2H7For Sale
 MLS ID #E4512242, Tammy A Booth, 2% Realty. RAE
 - C$424,9003 bd2 ba1.2k sqft9531 74th St NW, Edmonton, AB T6B 2B7For Sale
 MLS ID #E4505384, Kelly L Grant, MaxWell Polaris. RAE
 - C$535,0004 bd2 ba1.2k sqft10607 74th St NW, Edmonton, AB T6A 2Y6For Sale
 MLS ID #E4511446, Joe D Esposito, Century 21 Masters. RAE
 - C$500,0004 bd2 ba1.2k sqft7704 104th Ave NW, Edmonton, AB T6A 0Y3For Sale
 MLS ID #E4510418, Rob D Jastrzebski, Exp Realty. RAE
