PRIDE OF OWNERSHIP! Beautifully maintained and situated on a generous 54' x 150' lot in desirable Forest Heights, backing onto Forsland Park—perfect for winter sledding! Major upgrades include the roof, windows, doors, hardwood flooring, central A/C, furnace, hot water tank and fully replaced sewer line! Enjoy beautifully renovated bathrooms with spa-inspired showers and a stunning vaulted primary bedroom that doubles as a private retreat or bonus room. The adjacent laundry room offers excellent potential for a luxurious ensuite by relocating laundry downstairs. The basement features a second kitchen, dining area and spacious family room, ideal for entertaining or extended family. Additional highlights include 325 sq. ft. of crawl-space storage, a maintenance-free 12' x 16' Dura Deck and a fully fenced yard with privacy slats. An oversized 26' x 28' insulated garage completes this exceptional property. Minutes from the River Valley, downtown and amenities!
For sale
C$549,000
7928 98th Ave NW, Edmonton, AB T6A 0B4
4beds
1,482sqft
Single Family Residence
Built in 1957
7,983 Square Feet Lot
$-- Zestimate®
C$370/sqft
C$-- HOA
What's special
Backing onto forsland parkAdjacent laundry room
- 3 hours
- 4
- 0
Zillow last checked:
Listing updated:
Listed by:
Luke R Ruttle,
MaxWell Devonshire Realty
Source: RAE,MLS®#: E4516169
Facts & features
Interior
Bedrooms & bathrooms
- Bedrooms: 4
- Bathrooms: 2
- Full bathrooms: 2
Primary bedroom
- Level: Main
Family room
- Level: Basement
Heating
- Forced Air-1, Natural Gas
Cooling
- Air Conditioner, Air Conditioning-Central
Appliances
- Included: Dishwasher-Built-In, Dryer, Electric Stove, Washer
Features
- Closet Organizers, No Smoking Home, Vaulted Ceiling(s)
- Flooring: Ceramic Tile, Hardwood, Laminate Flooring
- Windows: Vinyl Windows, Skylight
- Basement: Full, Finished, Crawl Space, Crawl Space
Interior area
- Total structure area: 1,482
- Total interior livable area: 1,482 sqft
Video & virtual tour
Property
Parking
- Total spaces: 2
- Parking features: Double Garage Detached, Insulated, Oversized, Rear Drive Access, R.V. Storage, Garage Control, Garage Opener
- Garage spaces: 2
- Has uncovered spaces: Yes
Features
- Levels: 2
- Patio & porch: Deck
- Exterior features: Landscaped, Playground Nearby
Lot
- Size: 7,983 Square Feet
- Features: Fully Fenced, Near Golf Course, Landscaped, Playground Nearby, Near Public Transit, Schools, Shopping Nearby, See Remarks, Golf Nearby, Public Transportation
Construction
Type & style
- Home type: SingleFamily
- Architectural style: Bungalow
- Property subtype: Single Family Residence
Materials
- Foundation: Concrete Perimeter
- Roof: Asphalt
Condition
- Year built: 1957
Community & HOA
Community
- Features: Closet Organizers, Crawl Space, Deck, No Smoking Home, Skylight, Vaulted Ceiling, See Remarks
Location
- Region: Edmonton
Financial & listing details
- Price per square foot: C$370/sqft
- Date on market: 11/11/2026
- Ownership: Private
Price history
Price history is unavailable.
Public tax history
Tax history is unavailable.
Climate risks
Neighborhood: Forest Heights
Nearby schools
GreatSchools rating
No schools nearby
We couldn't find any schools near this home.

Similar homes
- C$439,0005 bd2 ba1.1k sqft9608 79th St NW, Edmonton, AB T6C 2R9For Sale
 MLS ID #E4515564, Syl R Sanscartier, RE/MAX Excellence. RAE
- C$550,0005 bd3 ba1.1k sqft6512 94th Ave NW, Edmonton, AB T6B 0X9For Sale
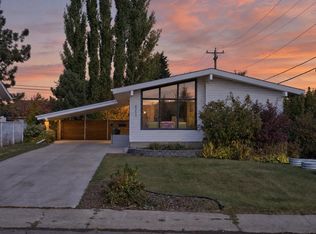 MLS ID #E4513747, Kevin H Rakowski, Century 21 Masters. RAE
- C$500,0004 bd2 ba1.2k sqft7704 104th Ave NW, Edmonton, AB T6A 0Y3For Sale
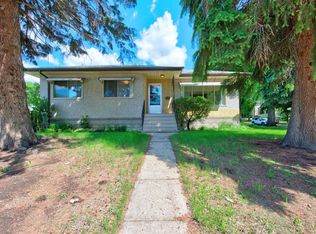 MLS ID #E4510418, Rob D Jastrzebski, Exp Realty. RAE
- C$449,0004 bd4 ba1.2k sqft9256 75th St NW, Edmonton, AB T6C 2H4For Sale
 MLS ID #E4514723, Deepak Chopra, E4 Realty. RAE
